Skip to content
Main Navigation

Menu

  • Studio
  • Projects
  • Process
  • Contact
T: +44 (0) 203 179 3400
Bramber Court, 2 Bramber Road,
London W14 9PW
[email protected]

Projects

Church Road 77 archive updated

Barnes House

Nestled within Barnes Village with a picturesque view across the pond, Barnes House is the result of a full renovation of a much-loved family home.

Nestled within Barnes Village with a picturesque view across the pond, Barnes House is the result of a full renovation of a much-loved family home.

Residential | Conservation area
Notting Hill Archive

Notting Hill Apartments

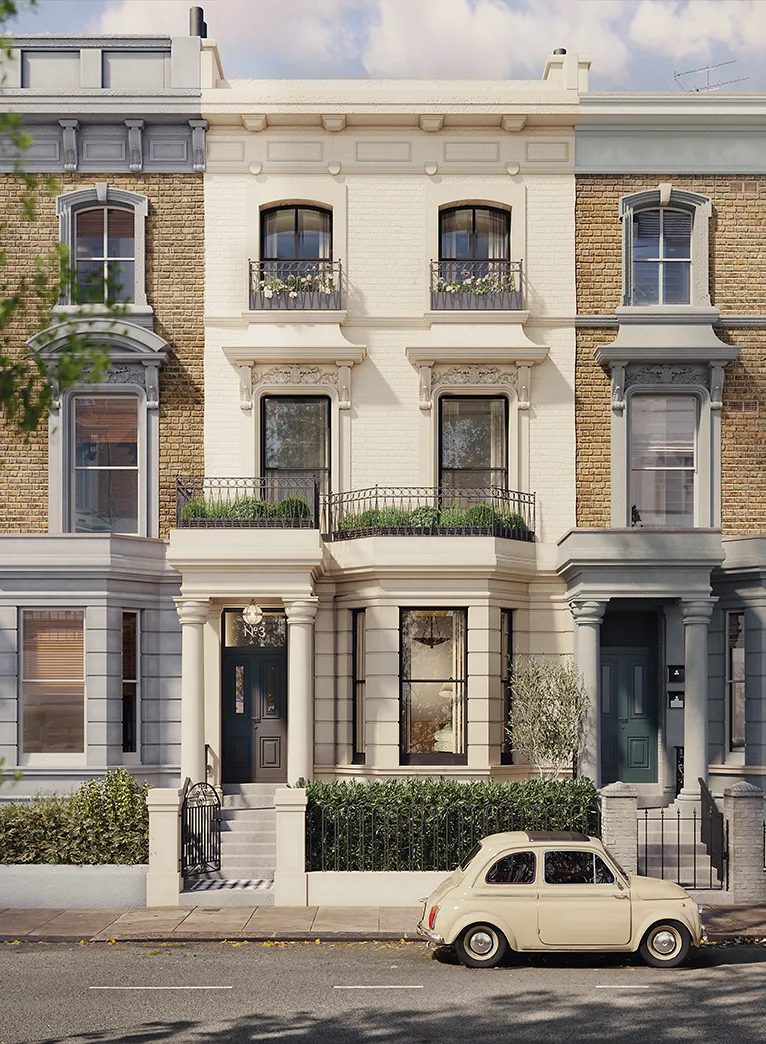
Set along a prominent Notting Hill street, two distinct duplex residences occupy a substantial period building. Each home offers a calm and contemporary setting for modern urban living.

Residential | Conservation area

Bath Me+Em Archive

Bath ME+EM

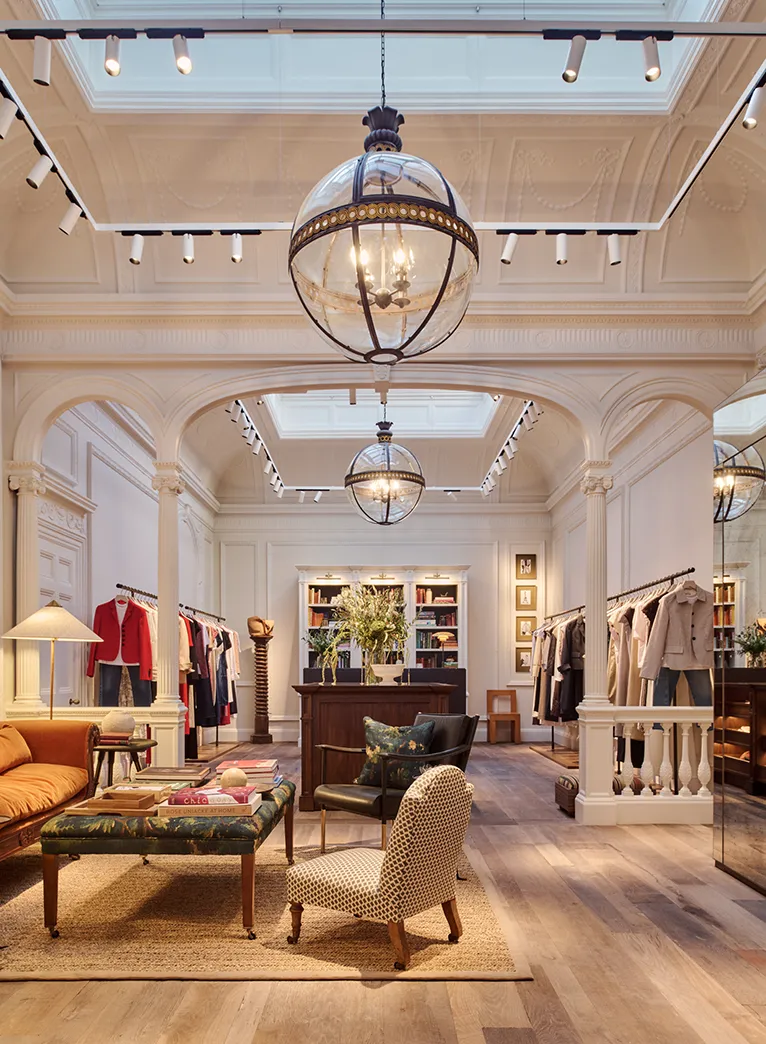
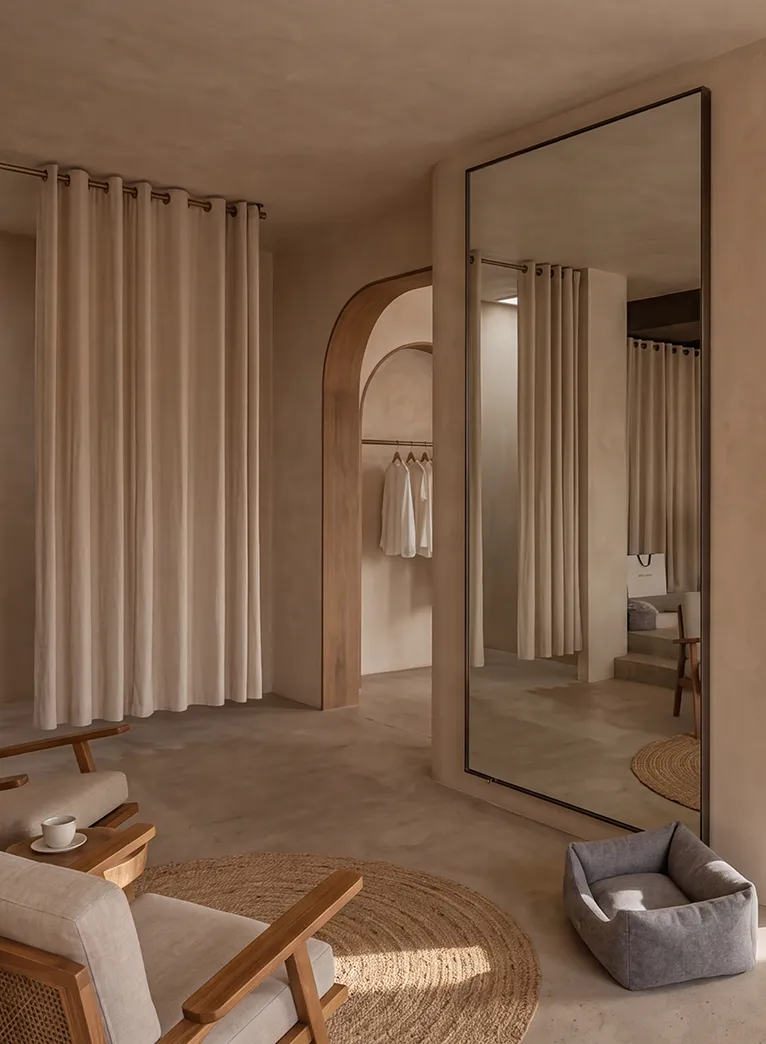
Housed within a Grade II listed building, the ME+EM Bath store embraces the quiet elegance of the fashion brand within its historic surroundings. Intricate Adam-style plasterwork and period detailing are…

Commercial | Listed

Harrogate archive

Harrogate ME+EM

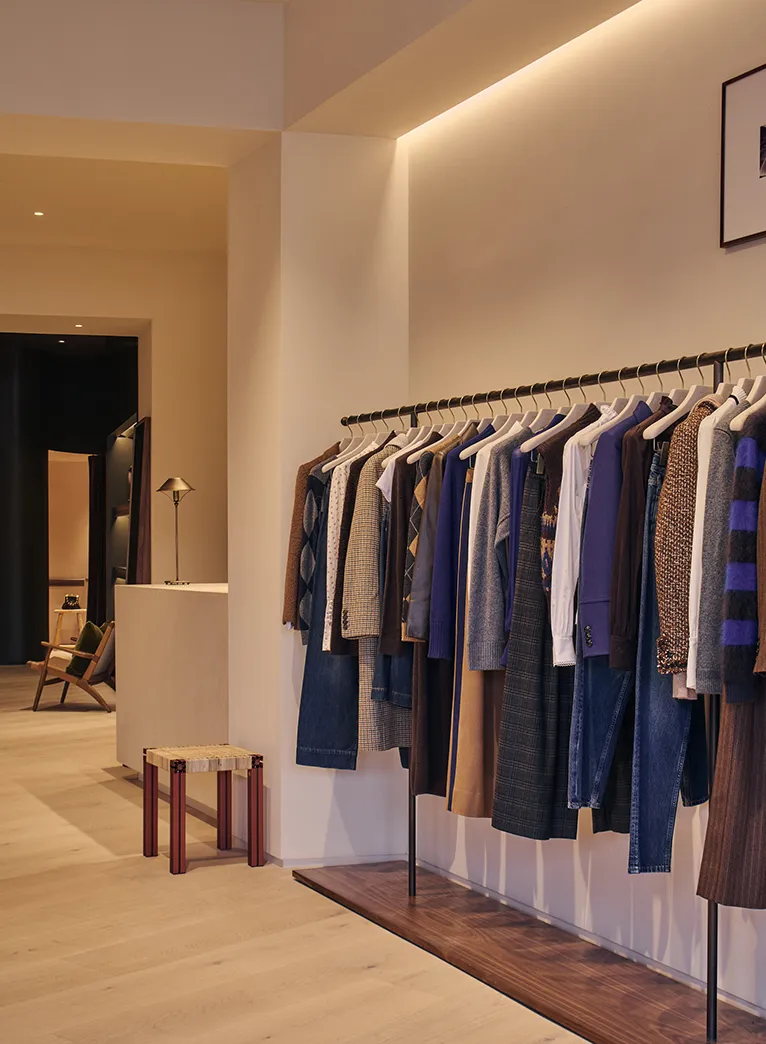
Harrogate's identity is closely tied to its spa heritage and the natural elements. Harrogate ME+EM responds to this history through a restrained palette of natural materials, including stone, iron and…

Commercial | Listed

Whitehall House CS2 updated updated

Whitehall House

Whitehall House is a home that evolves alongside its occupants. Through a careful reorganisation of space, the design creates a warm and functional environment, where considered storage solutions and flexible…

Residential

Hamspted House Archive

Hampstead House

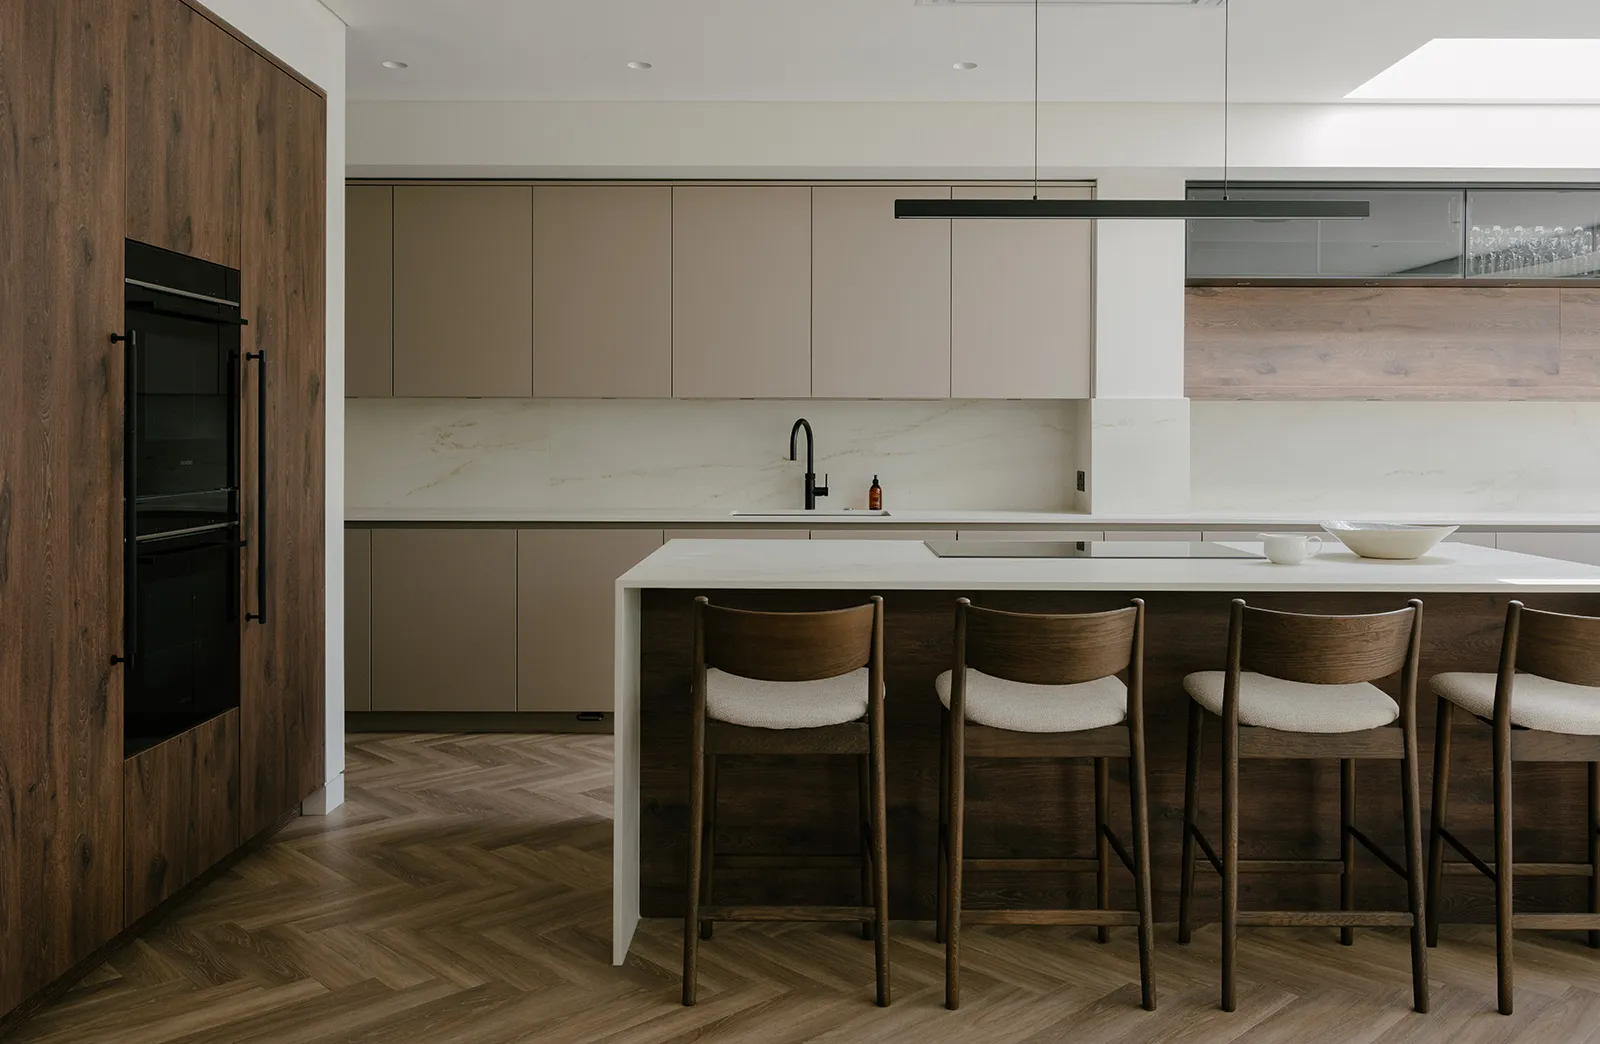
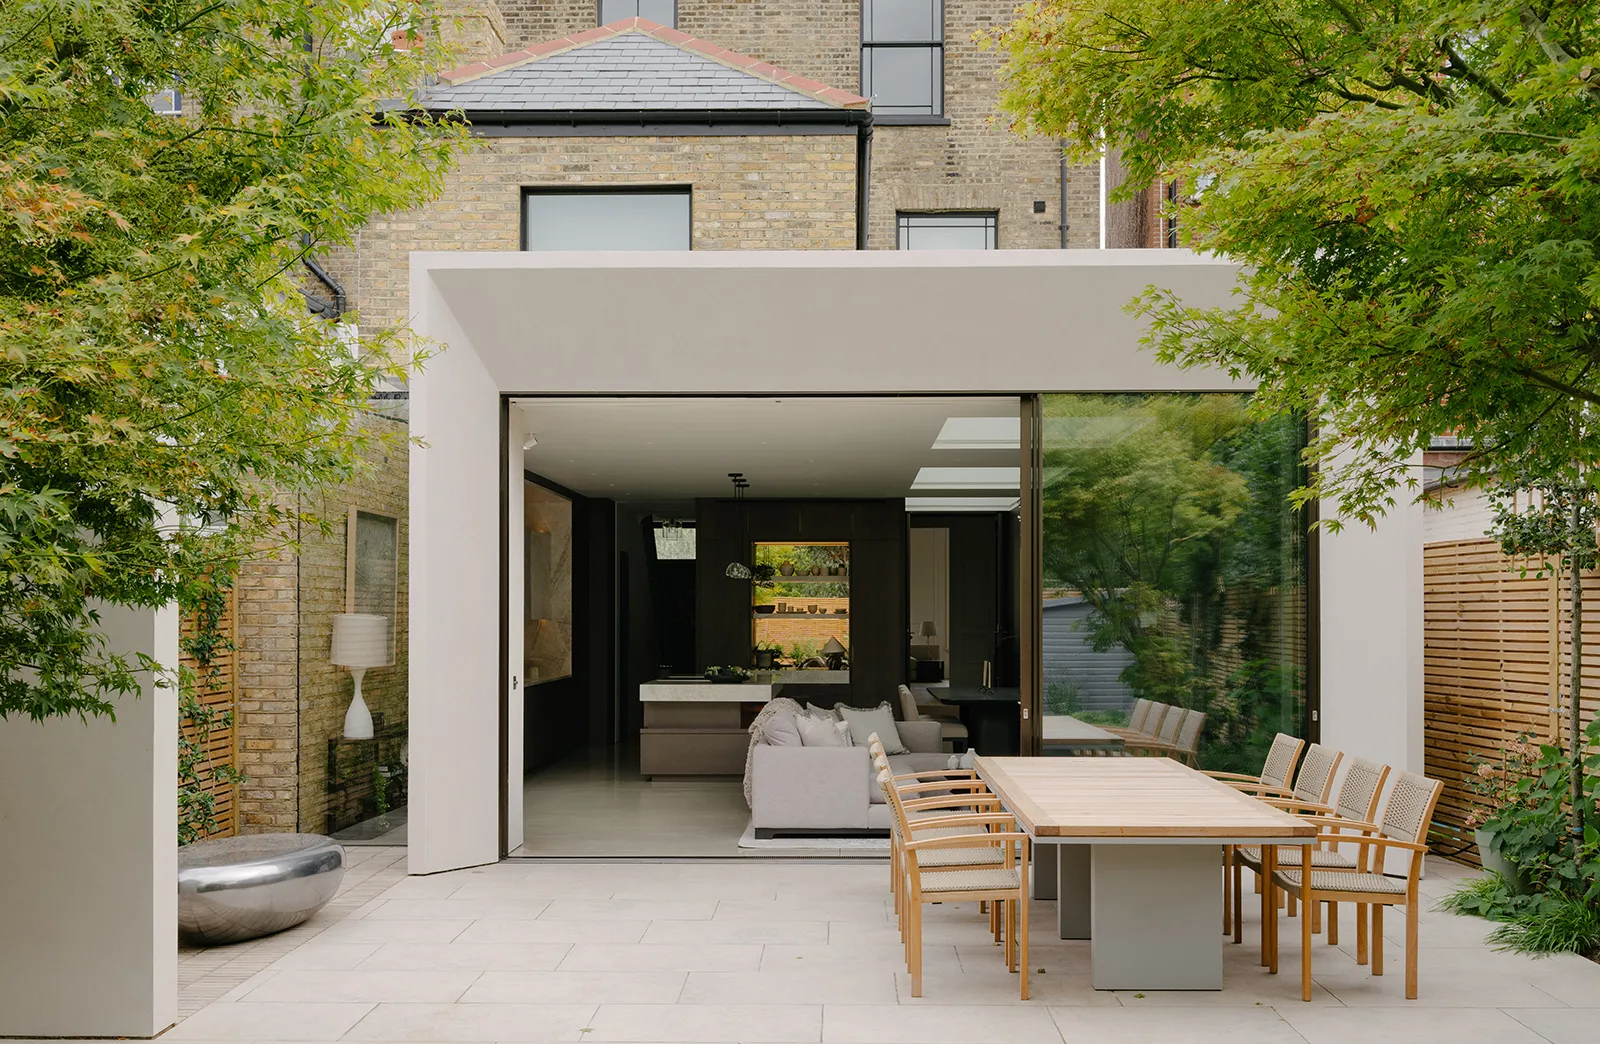
Just moments from the Heath, Hampstead House is a home centred around togetherness. Designed for an extended family who love to gather, the project transforms the heart of the house…

Just moments from the Heath, Hampstead House is a home centred around togetherness. Designed for an extended family who love to gather, the project transforms the heart of the house into a series of spaces that support both lively entertaining and everyday life.

Residential | Basement

Westbourne Grove Archive

Westbourne Grove ME+EM

Westbourne Grove is a unique shopping location in the heart of Notting Hill; a bohemian neighbourhood with an eclectic mix of retailers. Westbourne Grove ME+EM reflect this distinctive charm and…

Westbourne Grove is a unique shopping location in the heart of Notting Hill; a bohemian neighbourhood with an eclectic mix of retailers. Westbourne Grove ME+EM reflect this distinctive charm and character throughout the store through a selective use of humble, natural materials paired with high…

Commercial | Conservation area

Holland Park House Archive Updated

Holland Park House

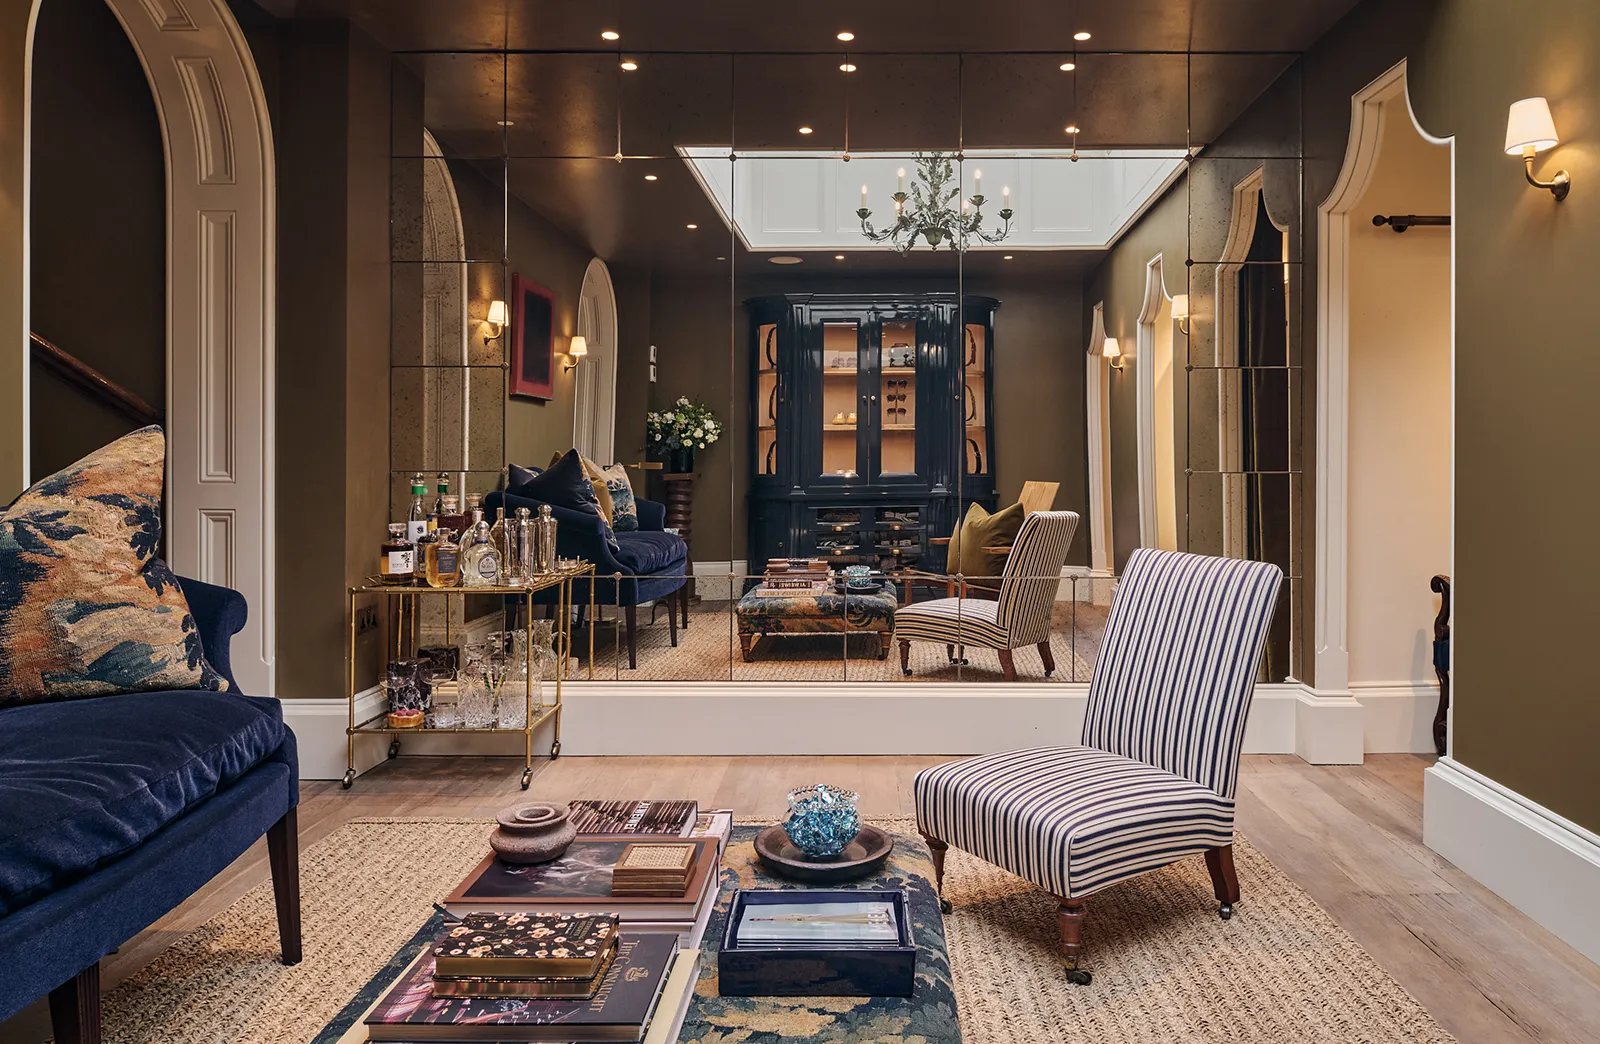
Set across a distinctive duplex footprint that is oriented along the length of the property, Holland Park House is carefully reconfigured to create a more connected and intuitive home which…

Set across a distinctive duplex footprint that is oriented along the length of the property, Holland Park House is carefully reconfigured to create a more connected and intuitive home which caters for a busy London lifestyle, family life and entertaining alike.

Residential | Conservation area
Walmer House Archive

Walmer House

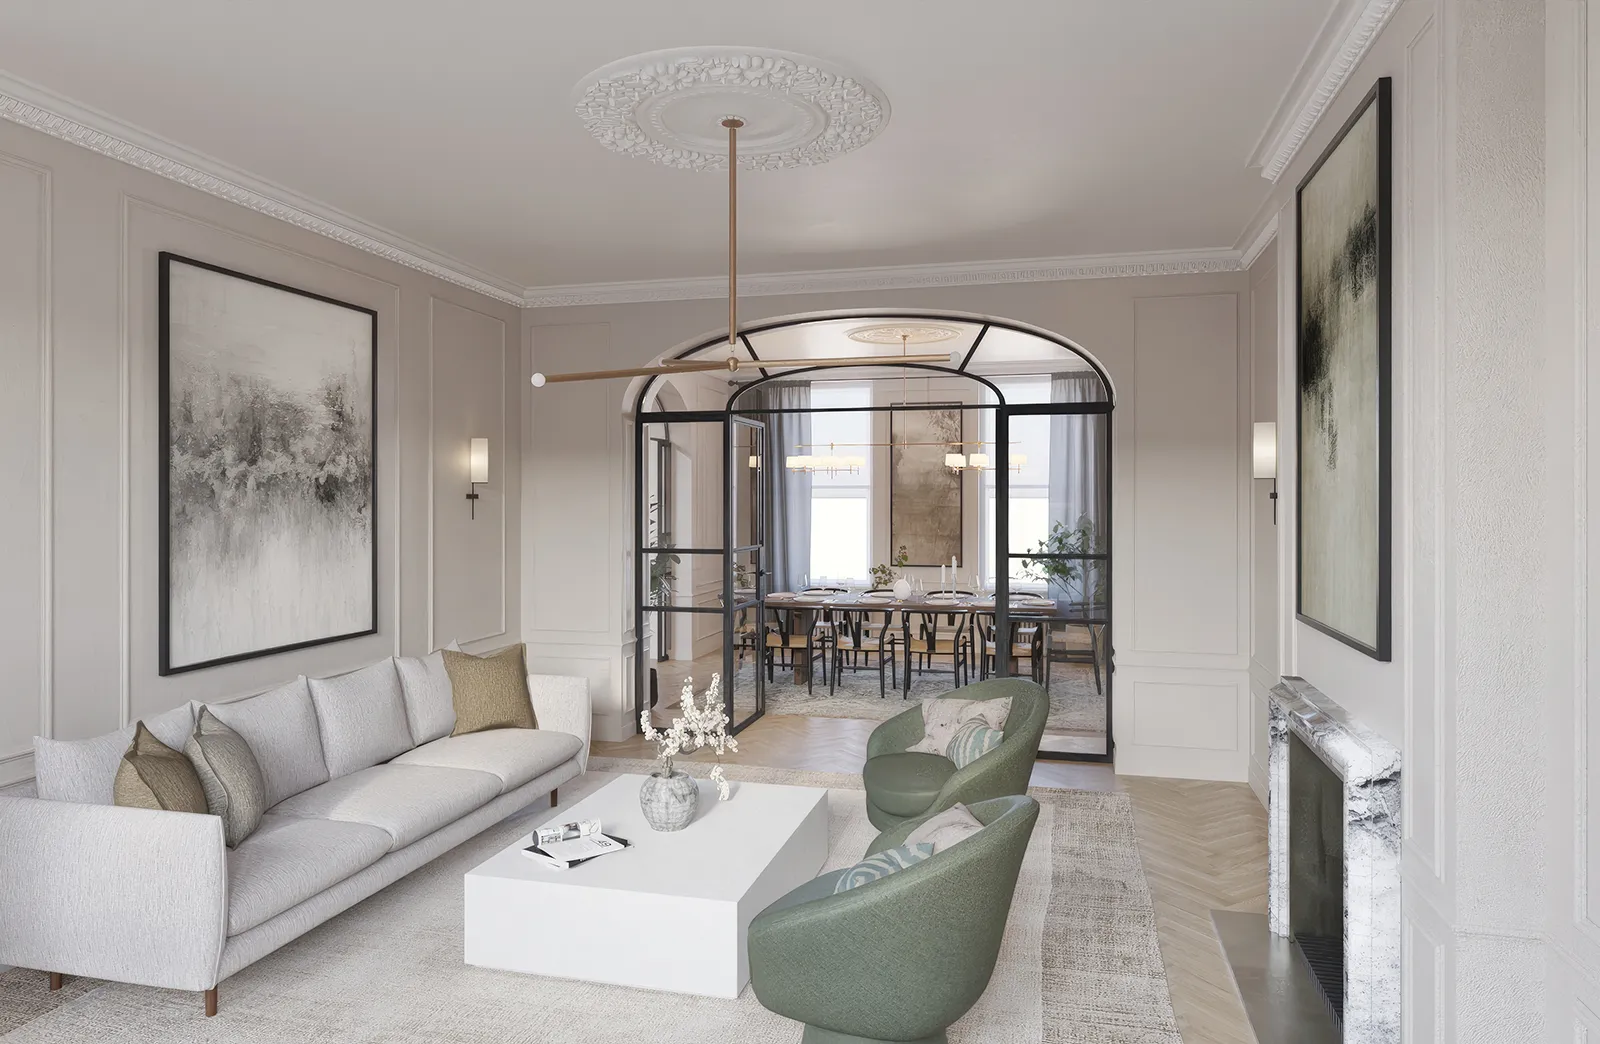
Set within the London borough of Ealing, a new home is proposed in the place of a former tennis pavilion, The proposal introduces a contemporary, well‑proportioned building that sits comfortably…

Set within the London borough of Ealing, a new home is proposed in the place of a former tennis pavilion, The proposal introduces a contemporary, well‑proportioned building that sits comfortably in its surroundings while respecting neighbouring amenity. A limited palette of red brick, clay tiles…

Residential | New Build

Artesian House Archive

Artesian House

A charming end of terrace property, our Notting Hill House proposal looks to provide a contemporary spatial arrangement to the lower floors, while retaining the period character of the upper…

A charming end of terrace property, our Notting Hill House proposal looks to provide a contemporary spatial arrangement to the lower floors, while retaining the period character of the upper floors.

Residential | Conservation area
Kensington House CS6

Kensington House

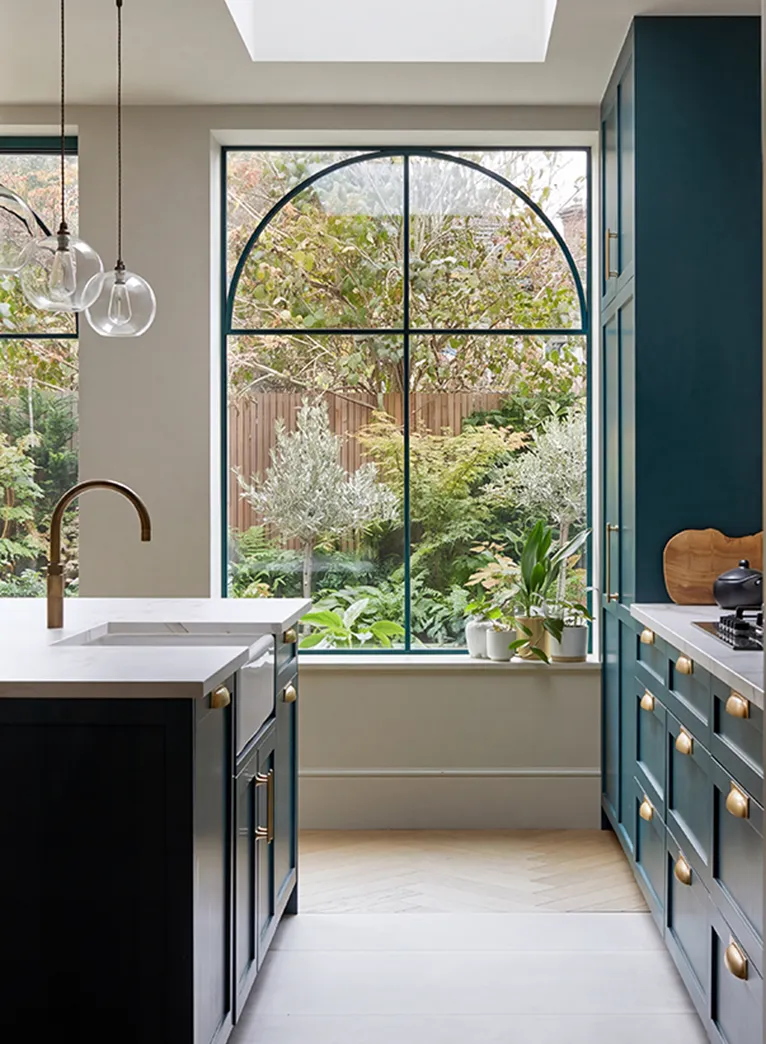
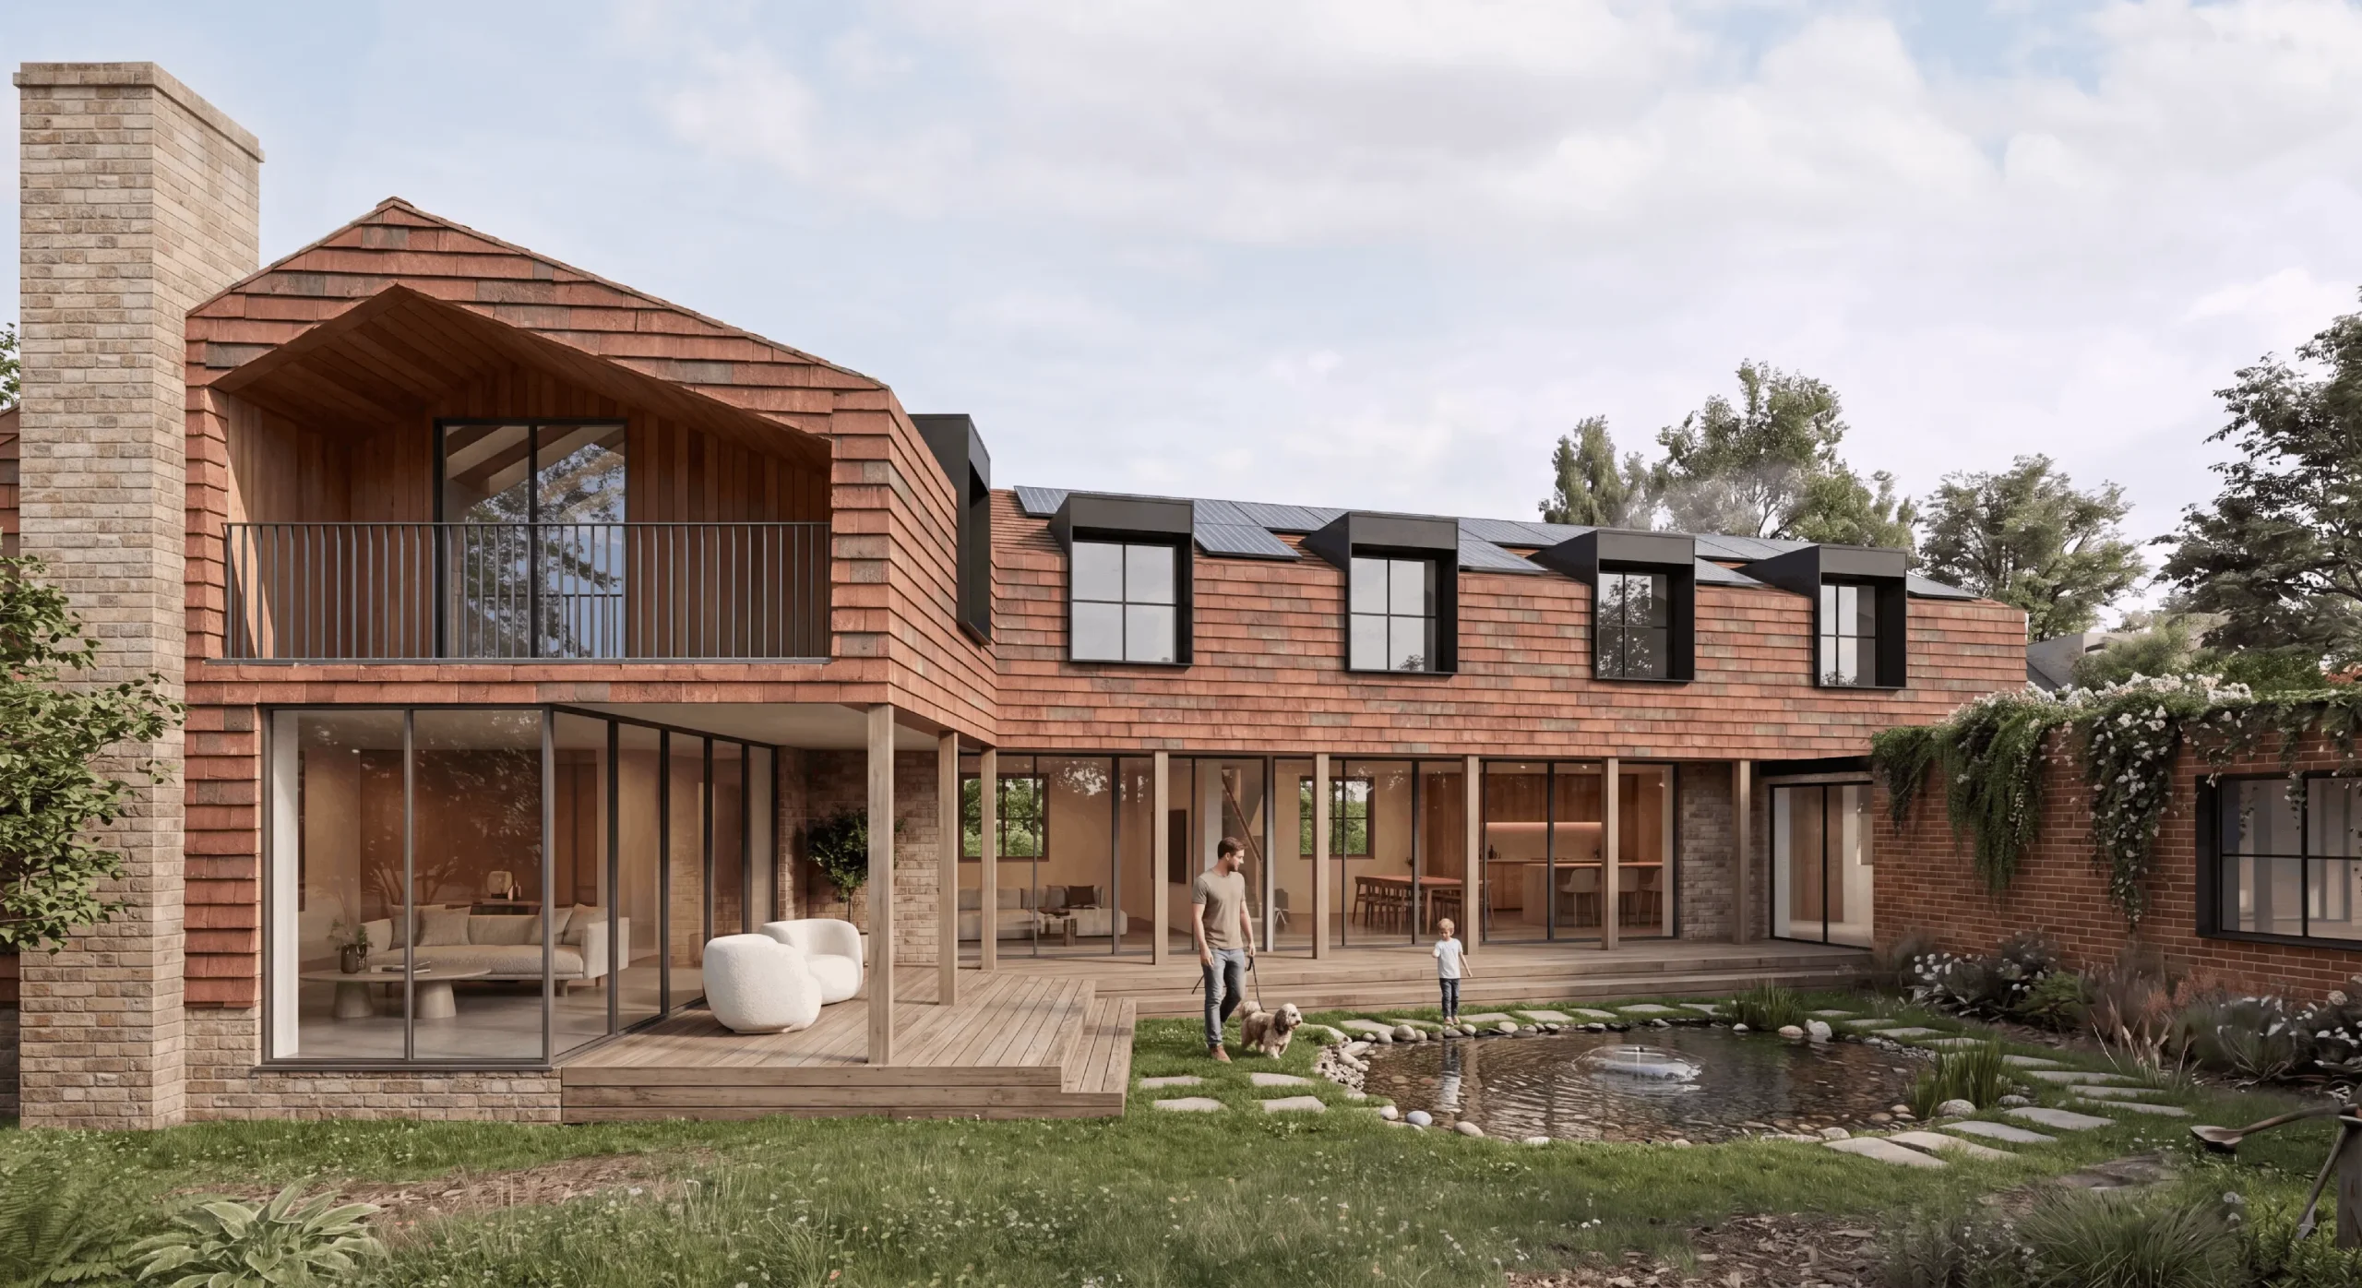
Kensington House aims to enhance the connection between rear garden and lower ground floor. The use of rooflights and ample glazing allows natural light to flood into what is typically…

Kensington House aims to enhance the connection between rear garden and lower ground floor. The use of rooflights and ample glazing allows natural light to flood into what is typically considered the dark and uninhabitable area of such a house.

Residential | Conservation area
Highgate House Archive

Highgate House

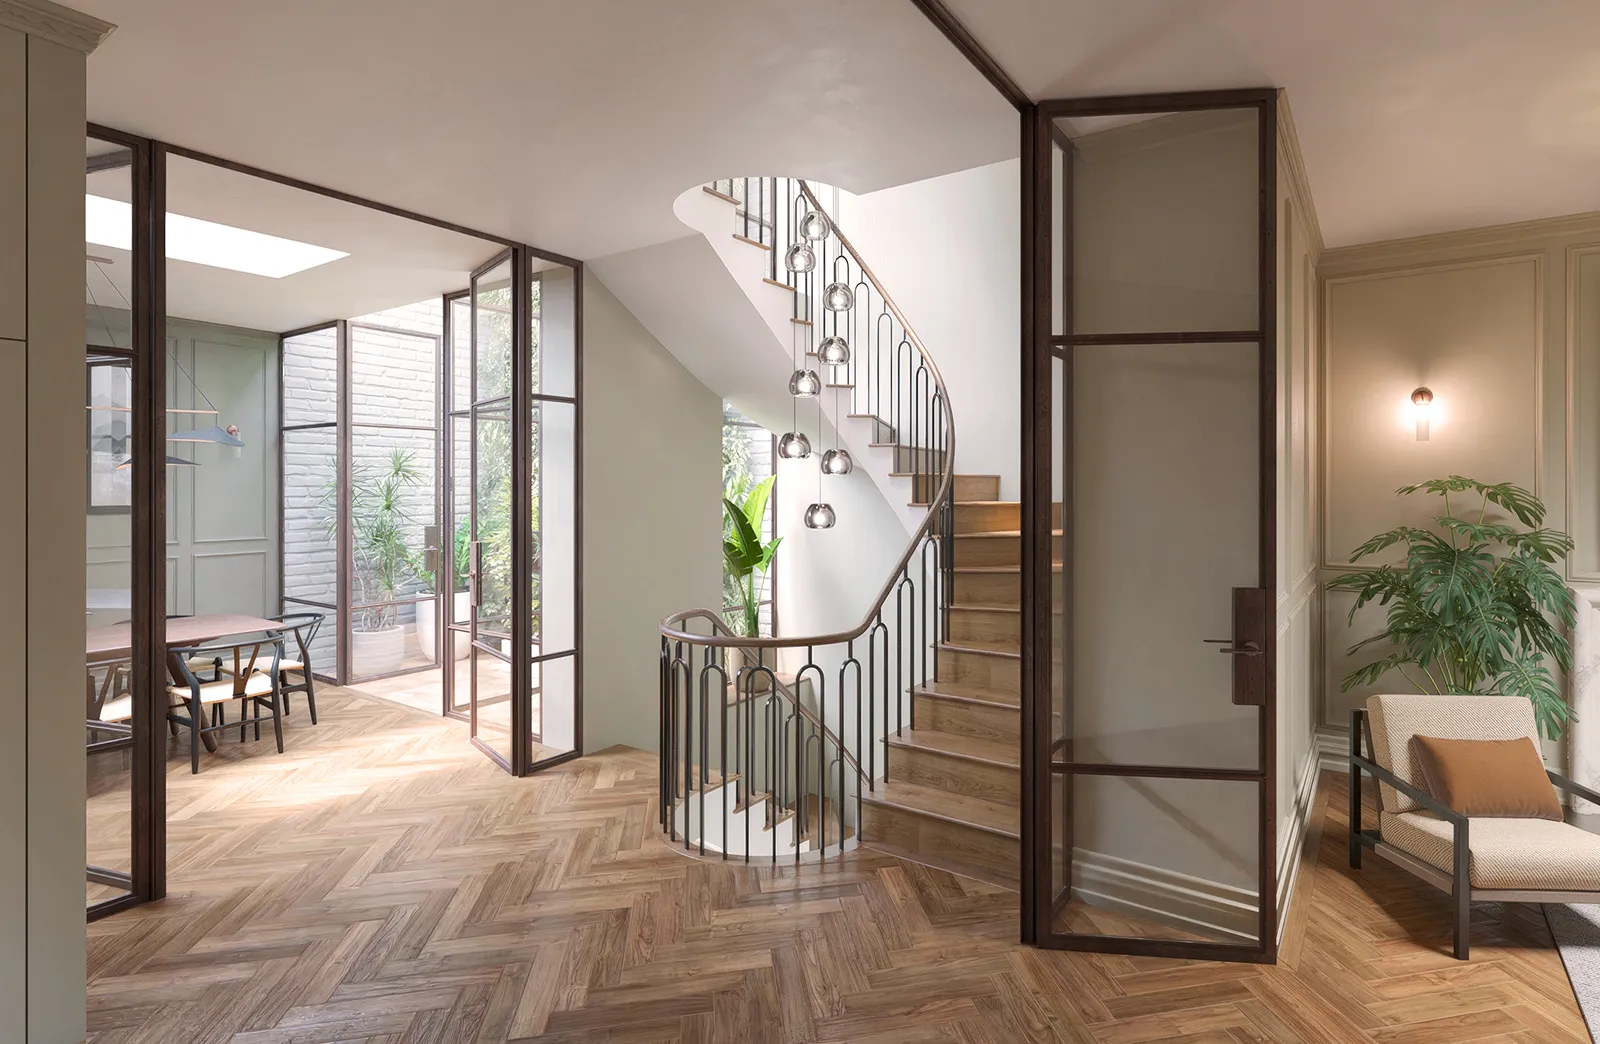
A striking red brick and carved stone detached house is set in an extensive and mature garden, with a rear annex containing an indoor swimming pool and ancillary leisure facilities.

Residential | Listed

Mayfair ME+EM Archive

Mayfair ME+EM

Nestled within the heart of Mayfair, the proposal seeks to combine three retail units into one, making day-to-day operations more cohesive, and elevating the retail experience for the customer through…

Commercial | Conservation area

Kent House Archive

Kent House

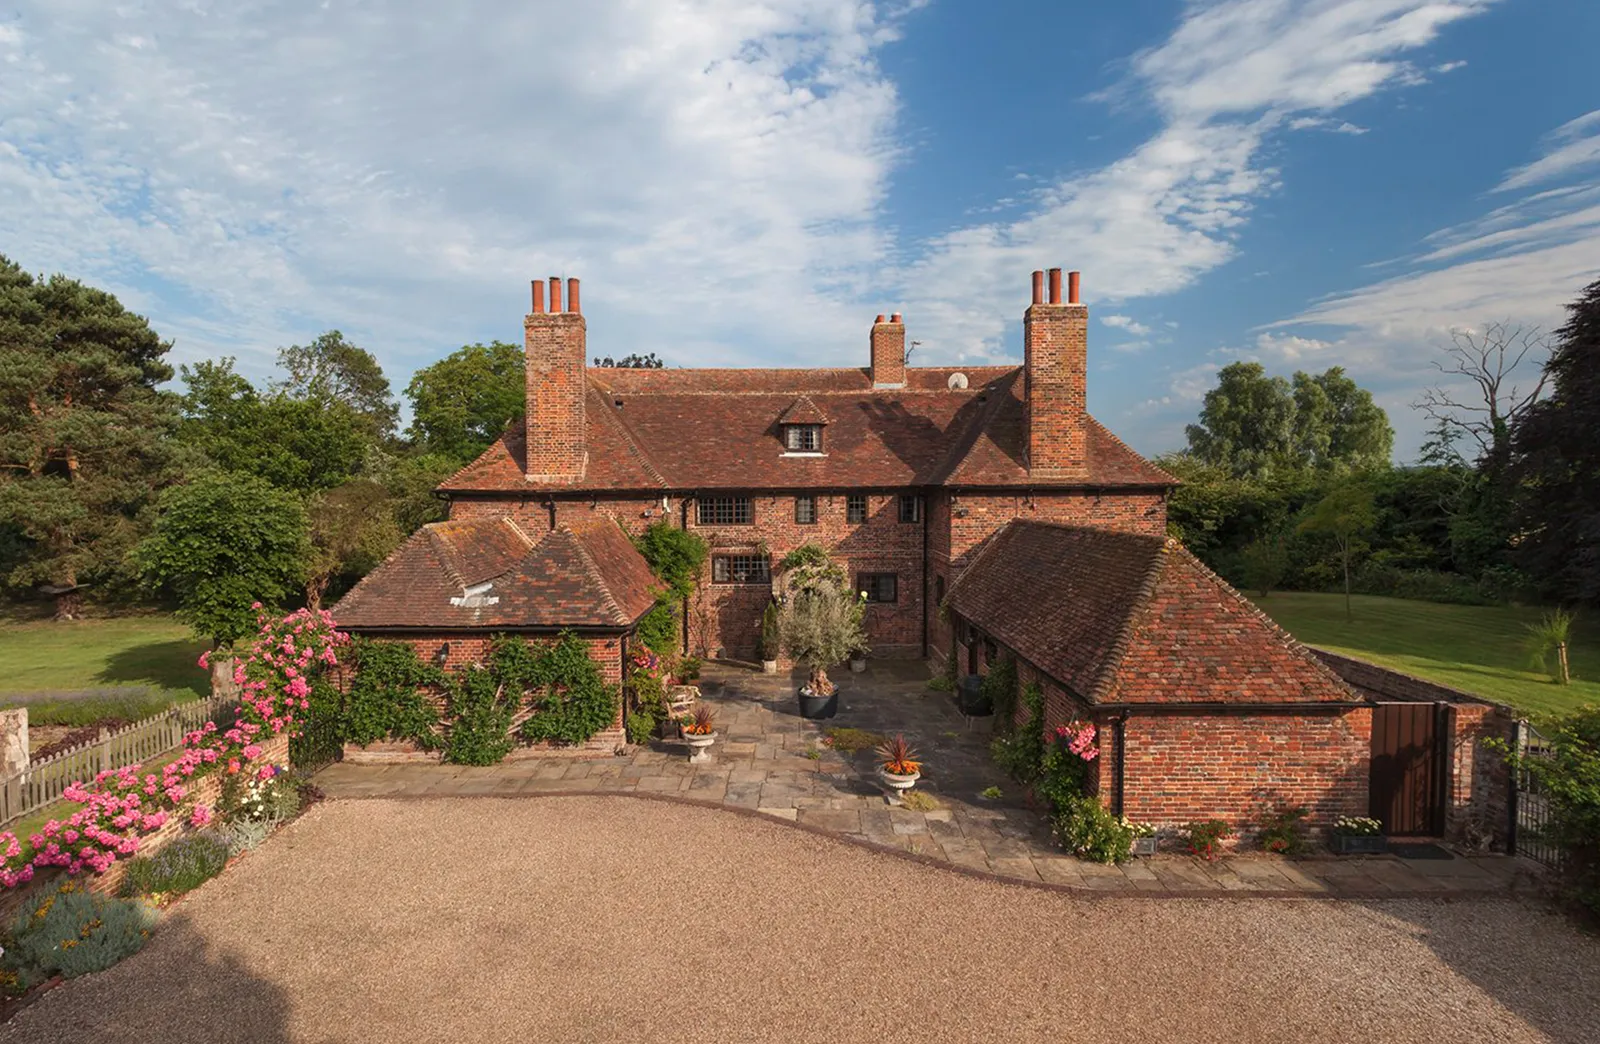
This 17th century substantial family run estate and retreat centre occupies 19 acres of gardens and grounds in the picturesque Kent countryside, comprising of a handsome family house, yoga studio…

This 17th century substantial family run estate and retreat centre occupies 19 acres of gardens and grounds in the picturesque Kent countryside, comprising of a handsome family house, yoga studio and 8 outbuildings.  The design will be supported by ambitious sustainable technologies to reduce the carbon…

Residential | Listed

Parsons Green Archive

Parsons Green House

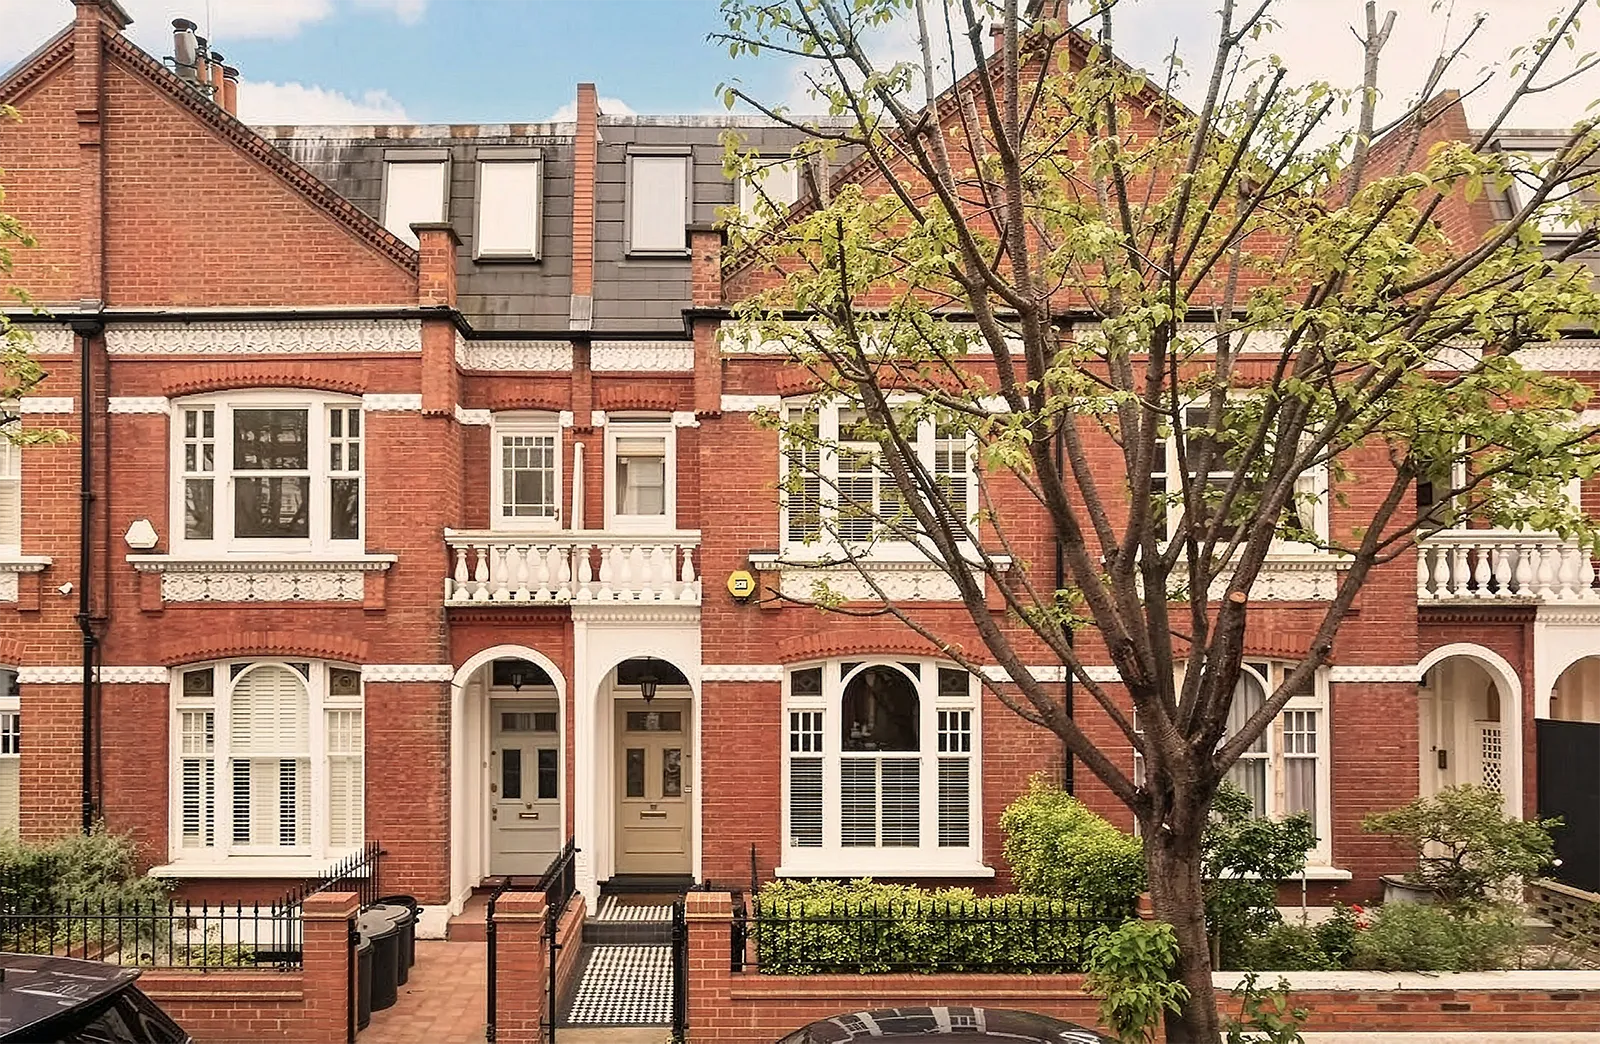
Set on a prominent Fulham street, this family home is shaped around landscape, flexibility and everyday functionality. Thoughtfully integrated planting and carefully tailored interiors create a calm and adaptable environment…

Set on a prominent Fulham street, this family home is shaped around landscape, flexibility and everyday functionality. Thoughtfully integrated planting and carefully tailored interiors create a calm and adaptable environment suited to contemporary living.

Residential | Conservation area
Barnes Cottage Updated Archive

Barnes Cottage

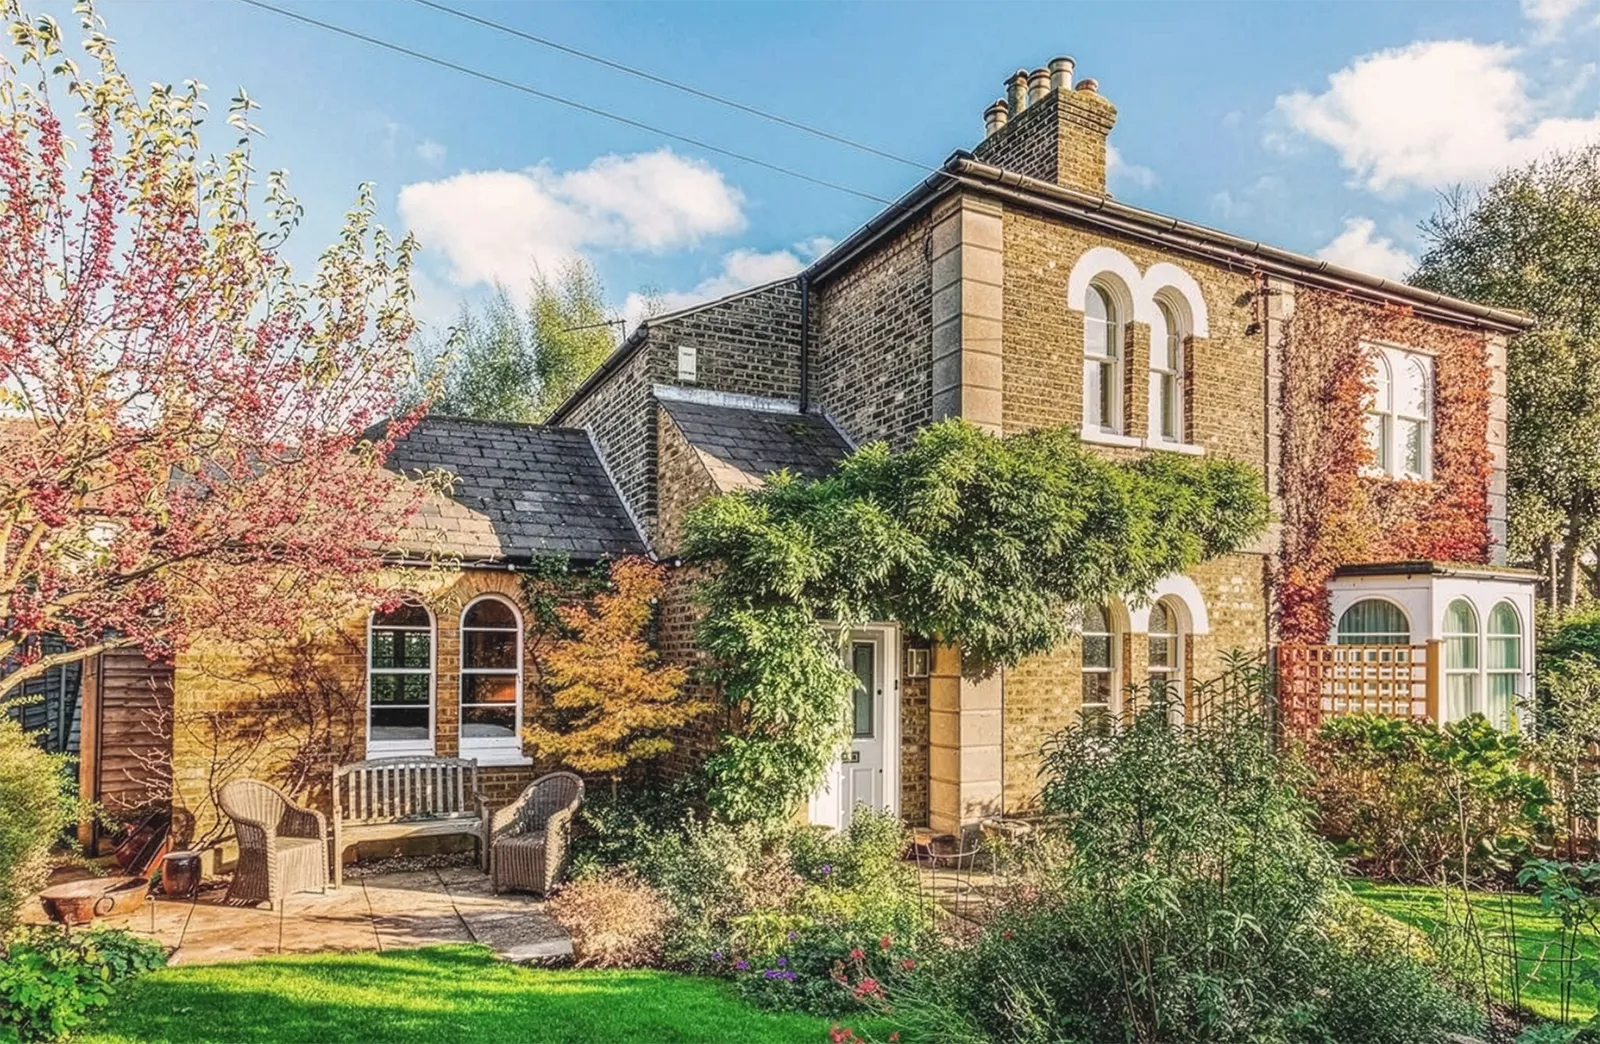
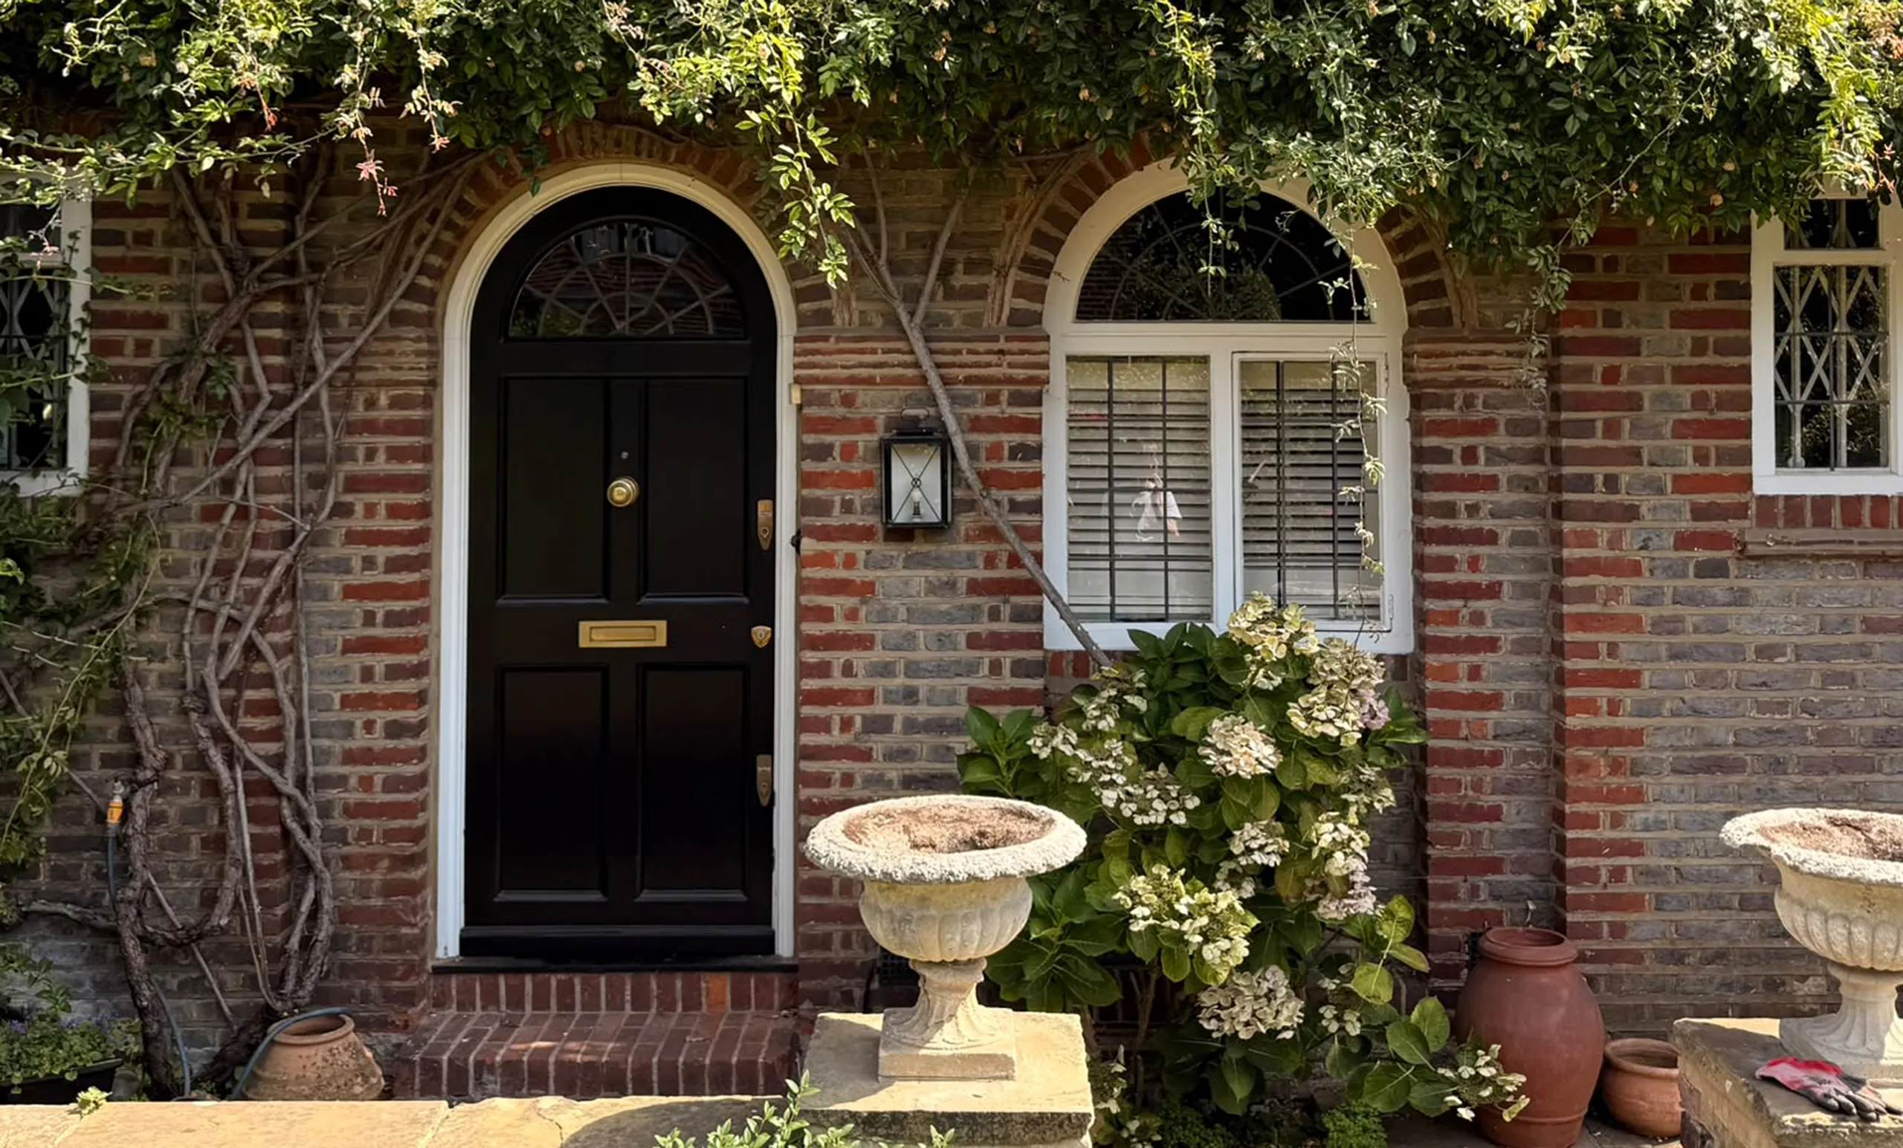
This quaint cottage is nestled in a well established, verdant garden and boasts charming architectural qualities. A core ambition guiding the project is to maintain the original character of the…

This quaint cottage is nestled in a well established, verdant garden and boasts charming architectural qualities. A core ambition guiding the project is to maintain the original character of the cottage while incorporating modern features suited to family living.

Residential | Conservation area
Chelsea Gardens Archive

Chelsea Gardens

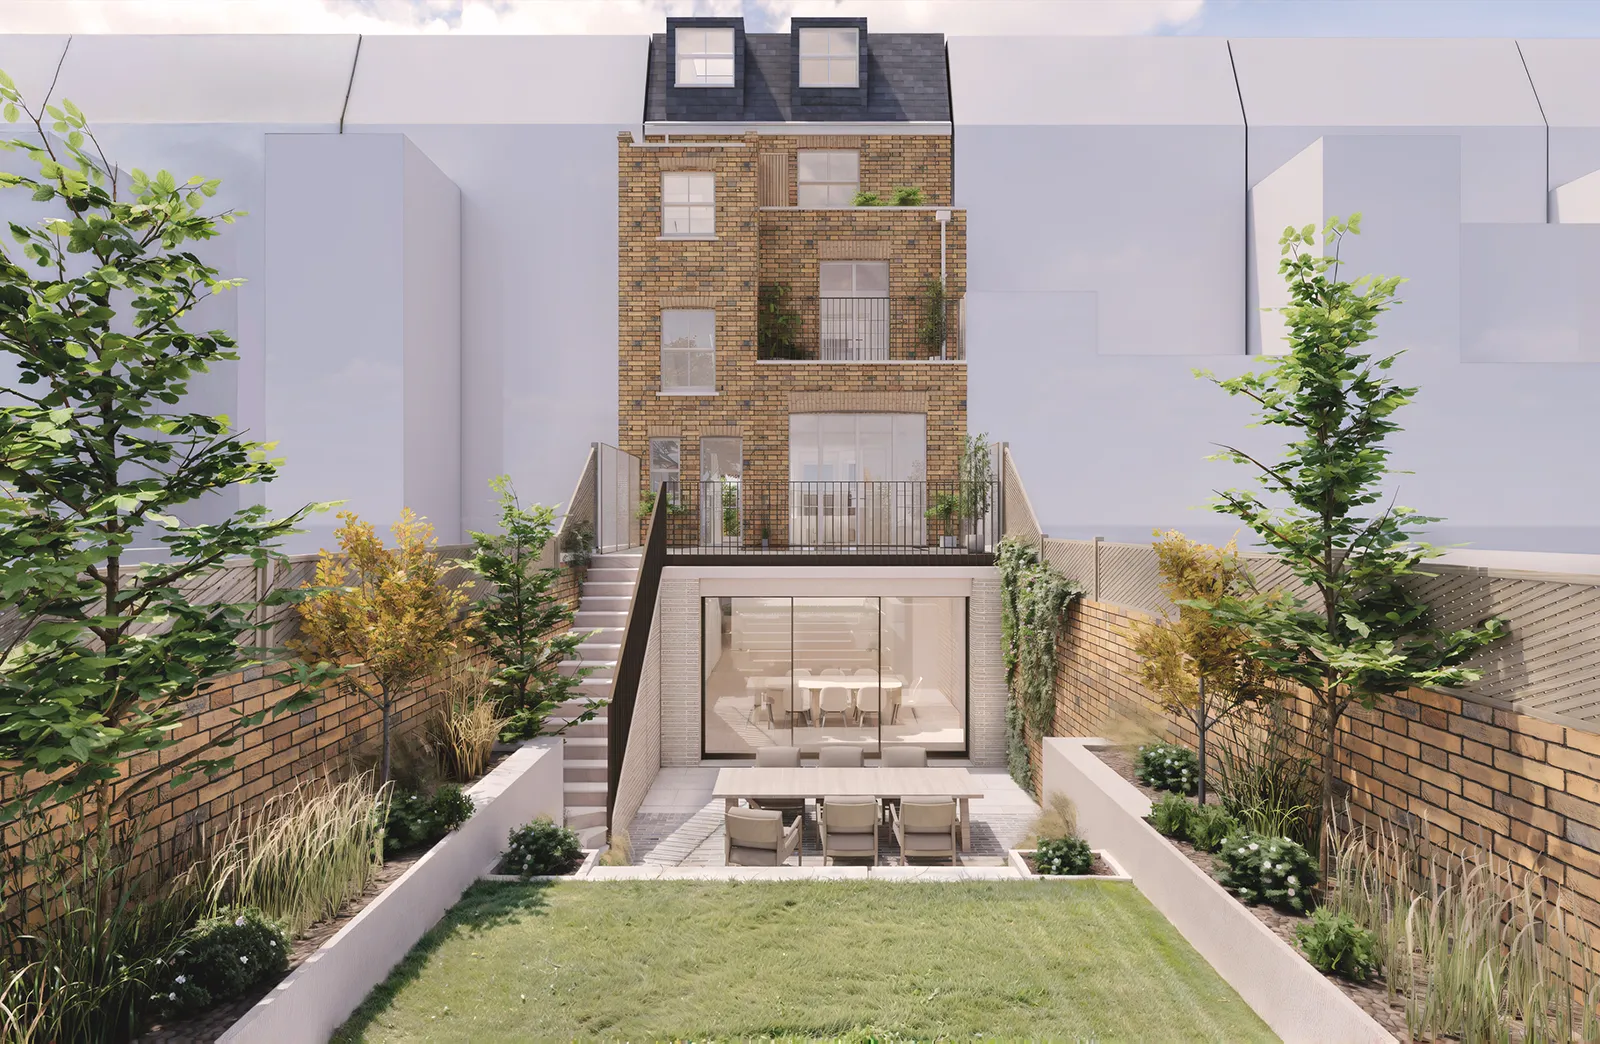
A Queen Anne-style family home tucked within a quiet, leafy corner of bustling Chelsea, our proposal looks to provide a full footprint basement to cater for busy family life, while…

A Queen Anne-style family home tucked within a quiet, leafy corner of bustling Chelsea, our proposal looks to provide a full footprint basement to cater for busy family life, while maintaining the home’s original architectural charm.

Residential | Basement

Belgravia House Archive updated

Belgravia House

Belgravia House is a quaint, intimate mews house hidden behind a street of grand terraces and accessed through a classically detailed archway. The mews has a quiet charm and strong…

Belgravia House is a quaint, intimate mews house hidden behind a street of grand terraces and accessed through a classically detailed archway. The mews has a quiet charm and strong architectural identity, which our proposal seeks to compliment.

Residential | Conservation area
Embankment Apartment Archive

Embankment Apartment

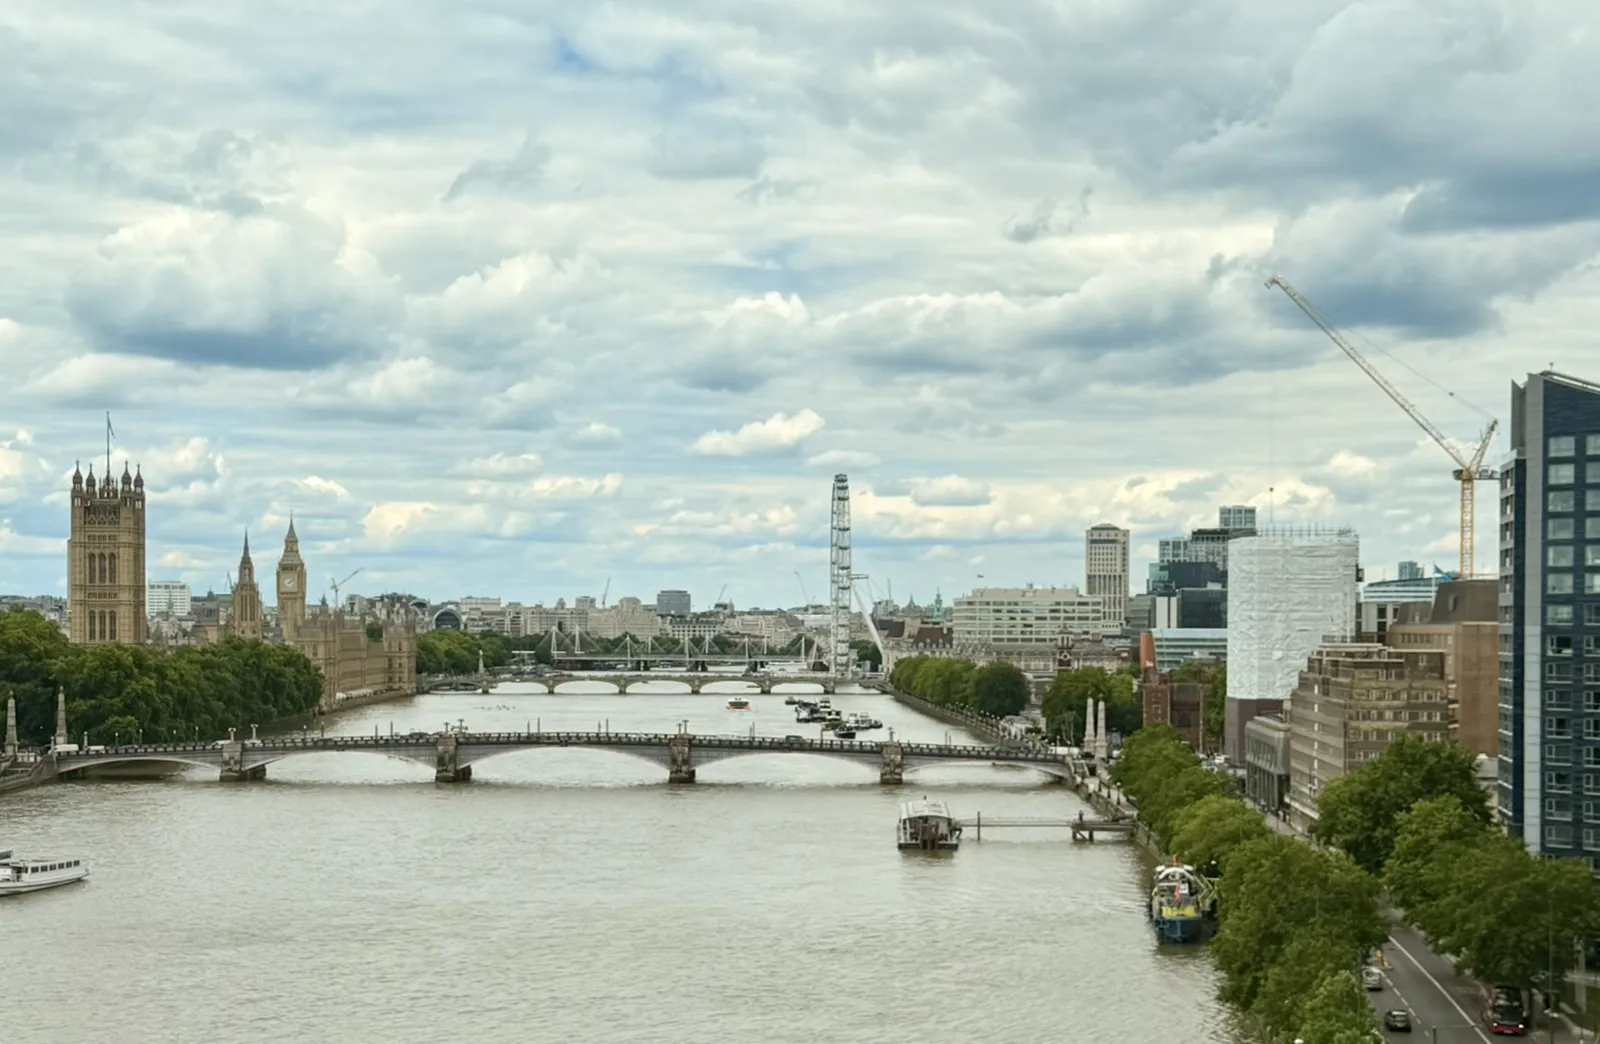
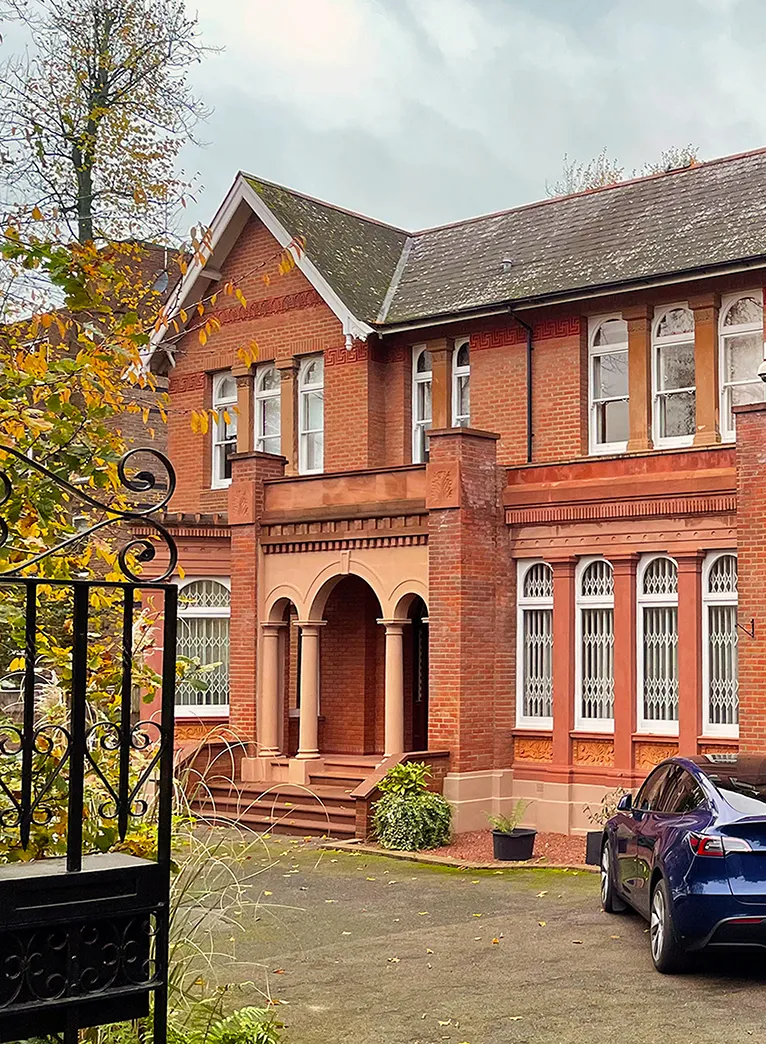
A high-rise residential apartment with sweeping views overlooking the Thames and Westminster, Embankment Apartment is a full internal strip out and back to shell high-end refurbishment with impressive interiors and…

A high-rise residential apartment with sweeping views overlooking the Thames and Westminster, Embankment Apartment is a full internal strip out and back to shell high-end refurbishment with impressive interiors and cleverly integrated services.

Residential | HRB

Hoeg Architects
T: +44 (0) 203 179 3400
Bramber Court, 2 Bramber Road,
London W14 9PW
[email protected]
  • Studio
  • Projects
  • Process
  • Contact
  • Sitemap
  • Privacy Policy
  • Instagram
  • LinkedIn
  • Brochure
Architects Registration Board Logo RIBA Chartered Practice Logo
© 2026 Høeg Architects Ltd. All rights reserved.