RESIDENTIAL
conservation area
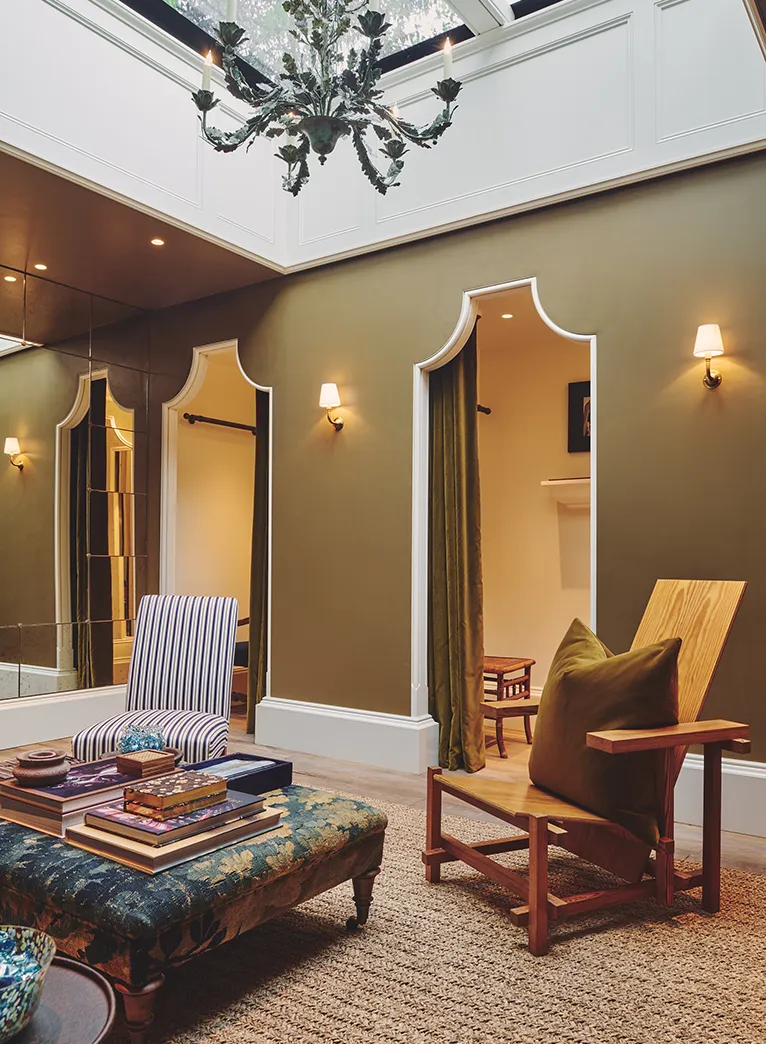
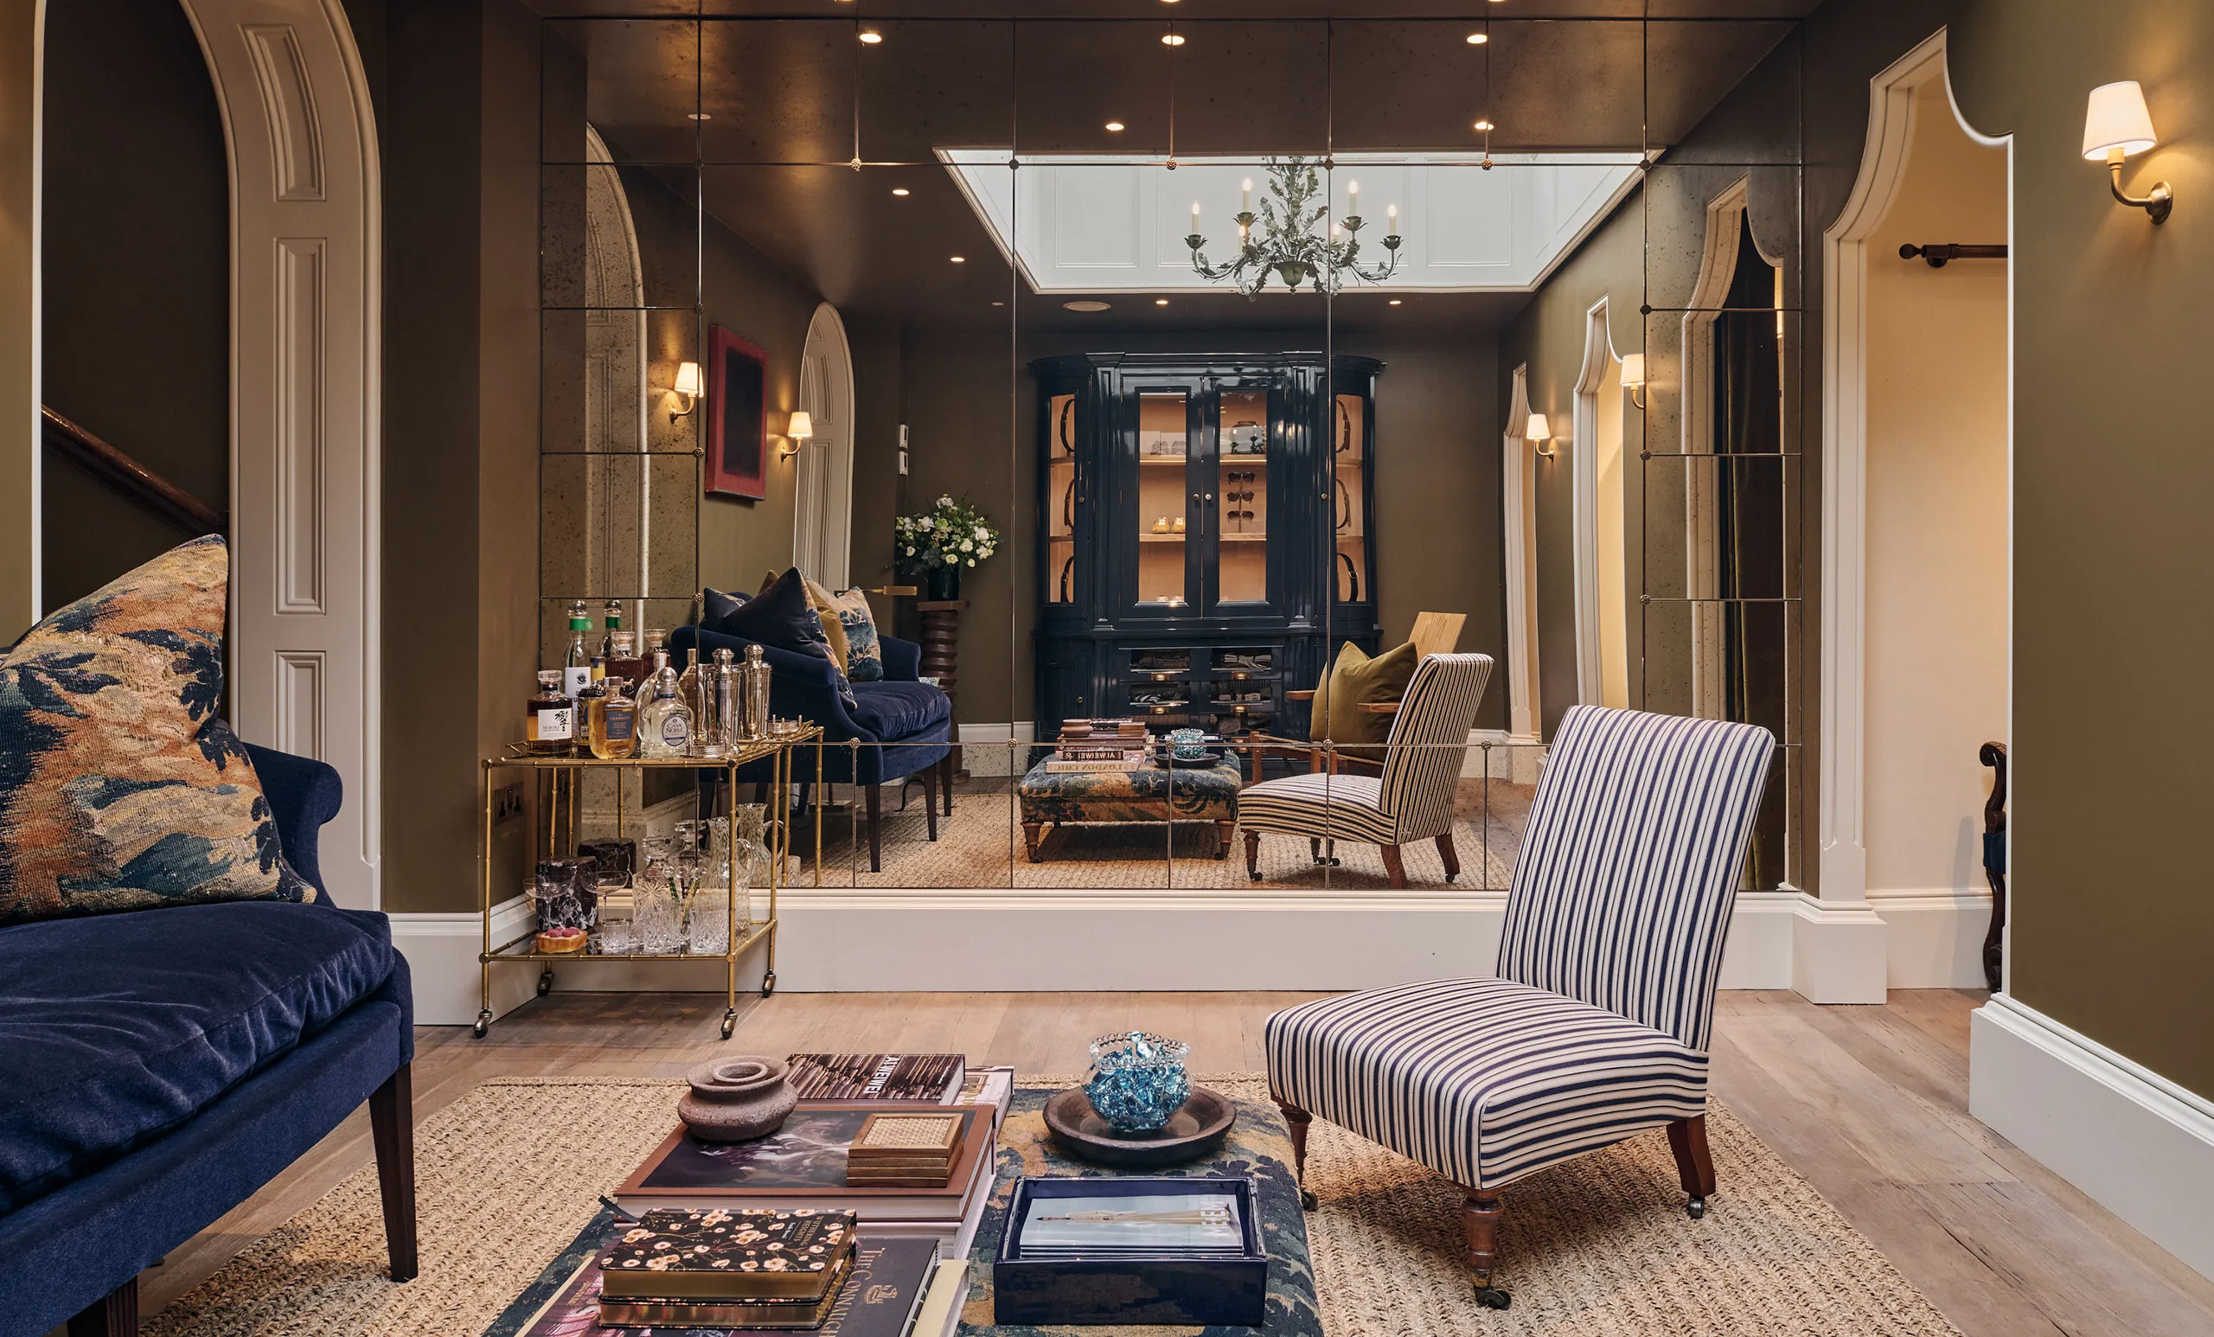
The existing store layout has been reconfigured to improve overall functionality of the space, optimising efficient staff operations while enhancing key brand principles. The initial concept design explored a dramatic double height space to the rear, creating an architectural intrigue as the customer moves through the store, as well as reconnecting everyday store operations.
LOCATION
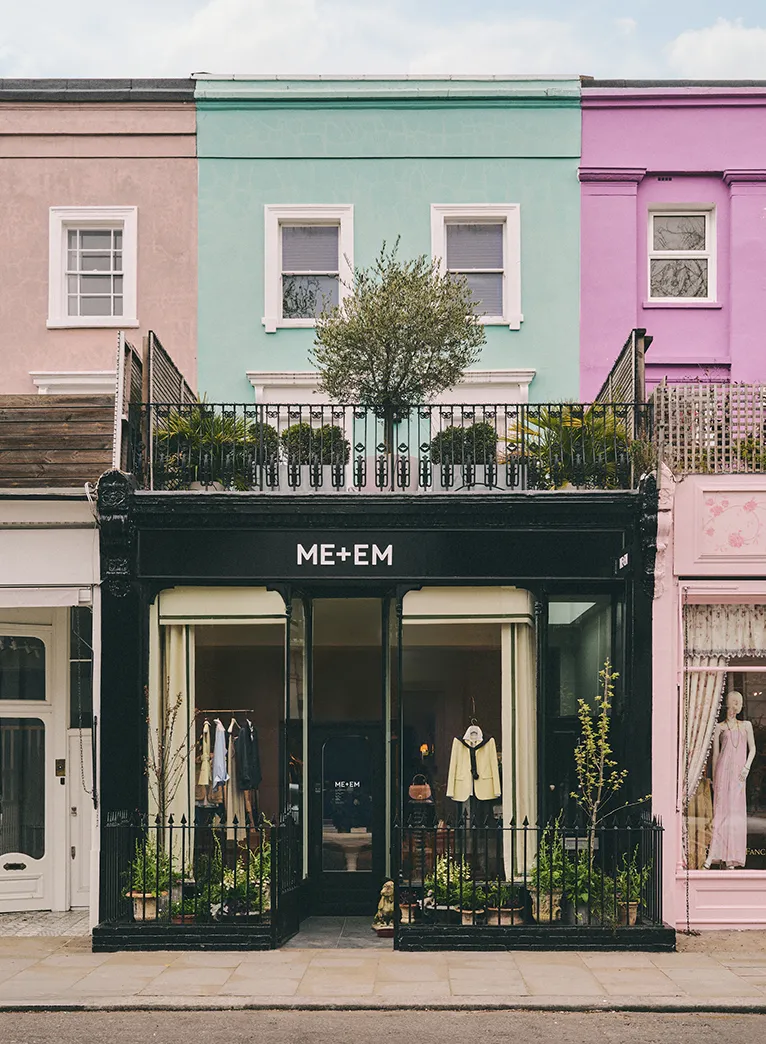
Notting Hill, London
WORKS
Concept
DURATION
4 months
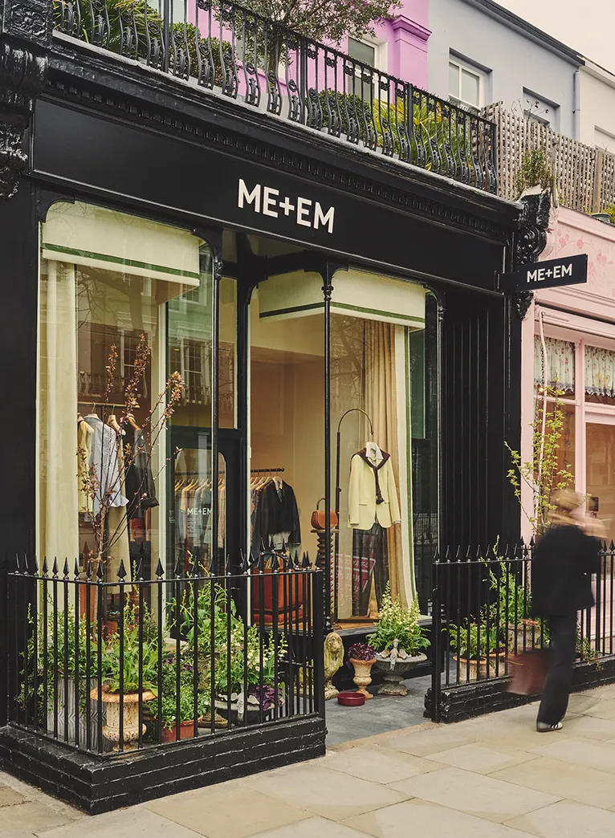
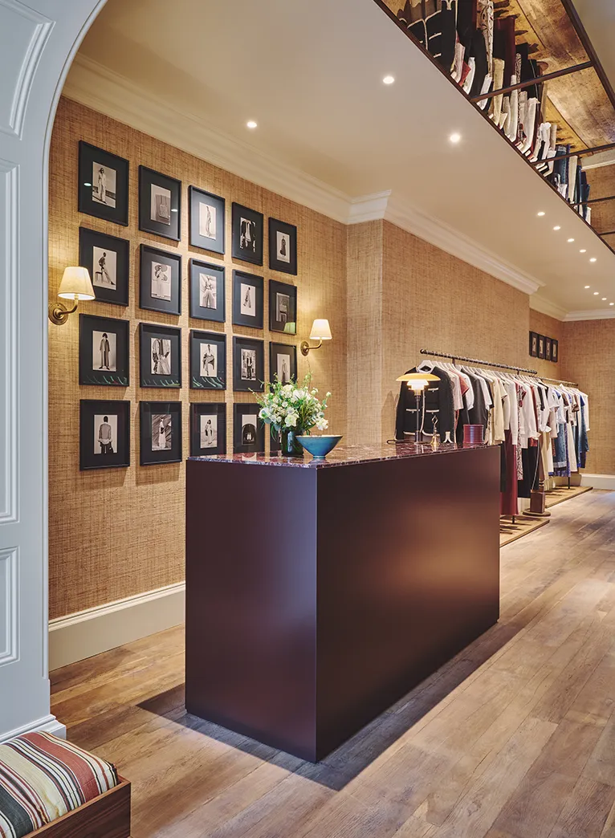
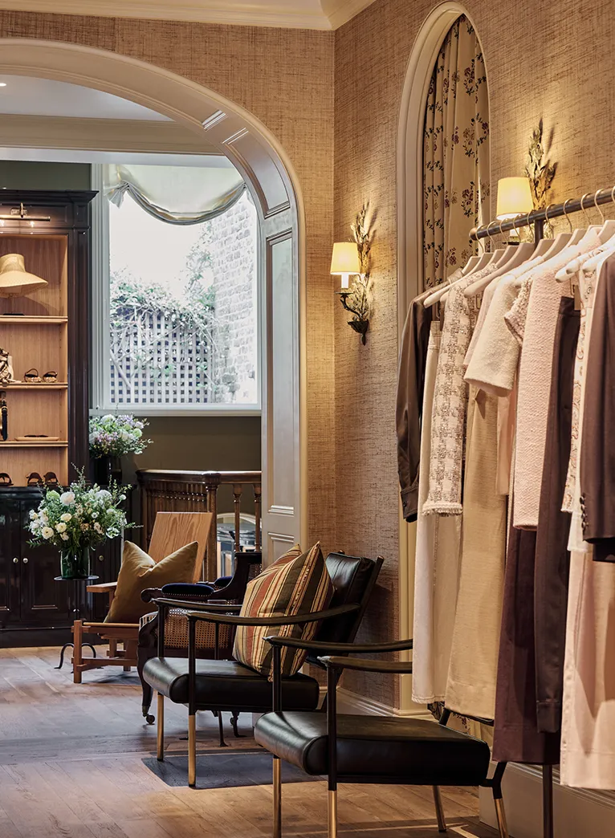
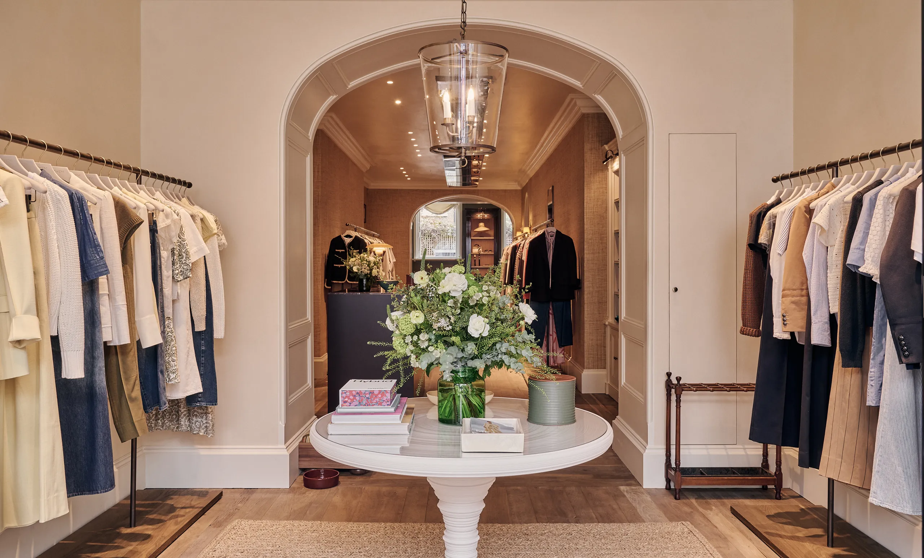
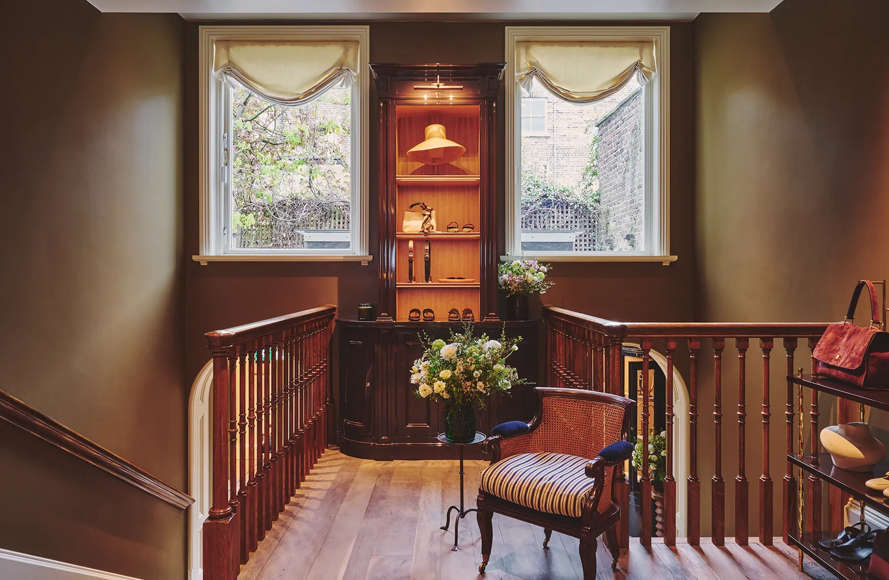
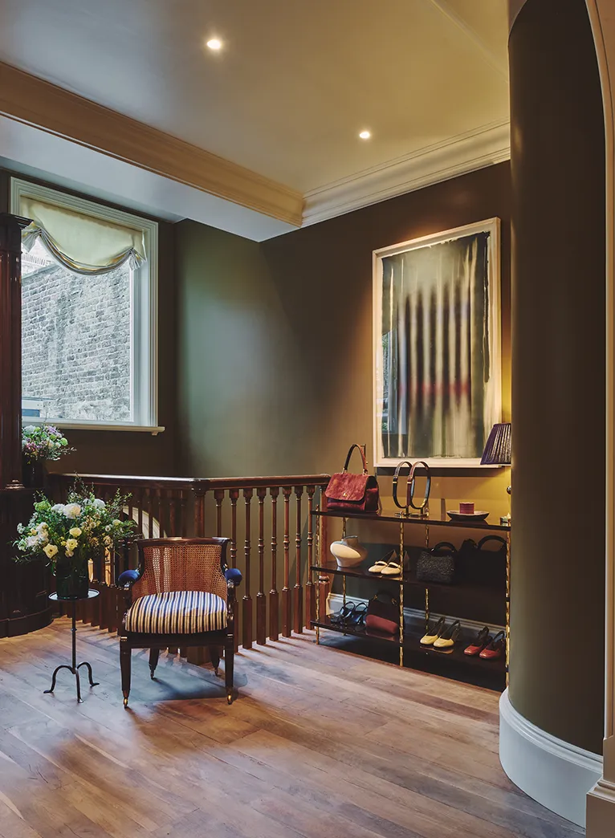
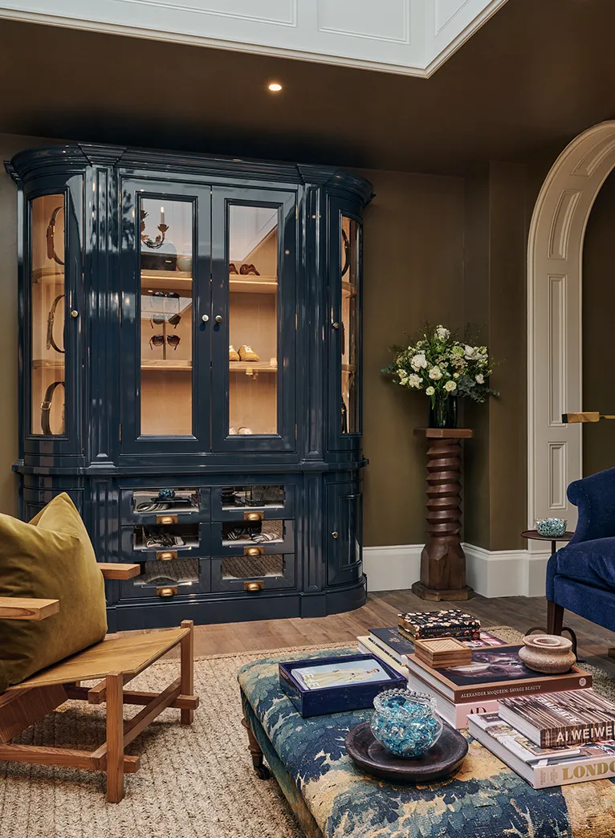
Westbourne Grove ME+EM is part of the brand’s Townhouse store concept, designed to feel more like a home than a retail environment. The domestic character of the interior is elevated through a soft palette of finishes, carefully curated furnishings and thoughtfully layered materials that create a sense of warmth and familiarity. Distinct rooms unfold as a series of lived-in spaces, encouraging customers to explore at their own pace. Strategically placed furniture and residential details reinforce the feeling of being at home, blurring the line between retail and living.