RESIDENTIAL
conservation area
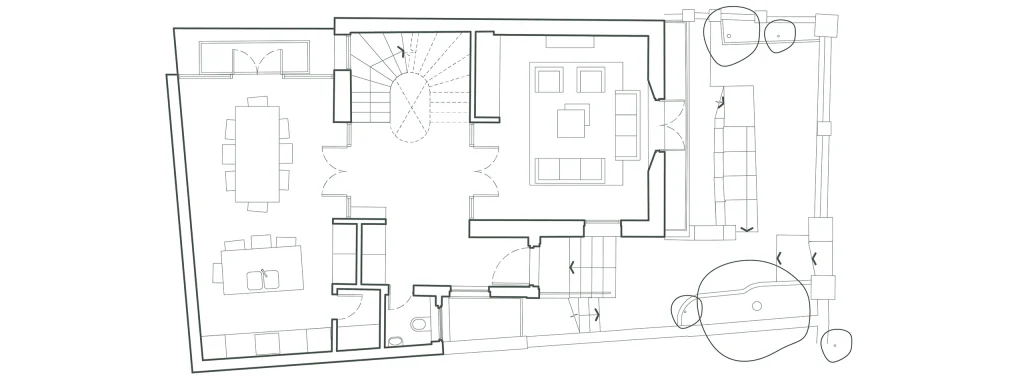
Structural reconfiguration allows for larger, more usable living and leisure spaces to the lower and upper ground floors, and a generous fully open floor plan at first floor.
Our proposal for a new grand staircase punctuates each floor, providing a sculptural focal point throughout the property at the heart of the home.
LOCATION
Notting Hill, London
WORKS
Concept – Planning
DURATION
In progress
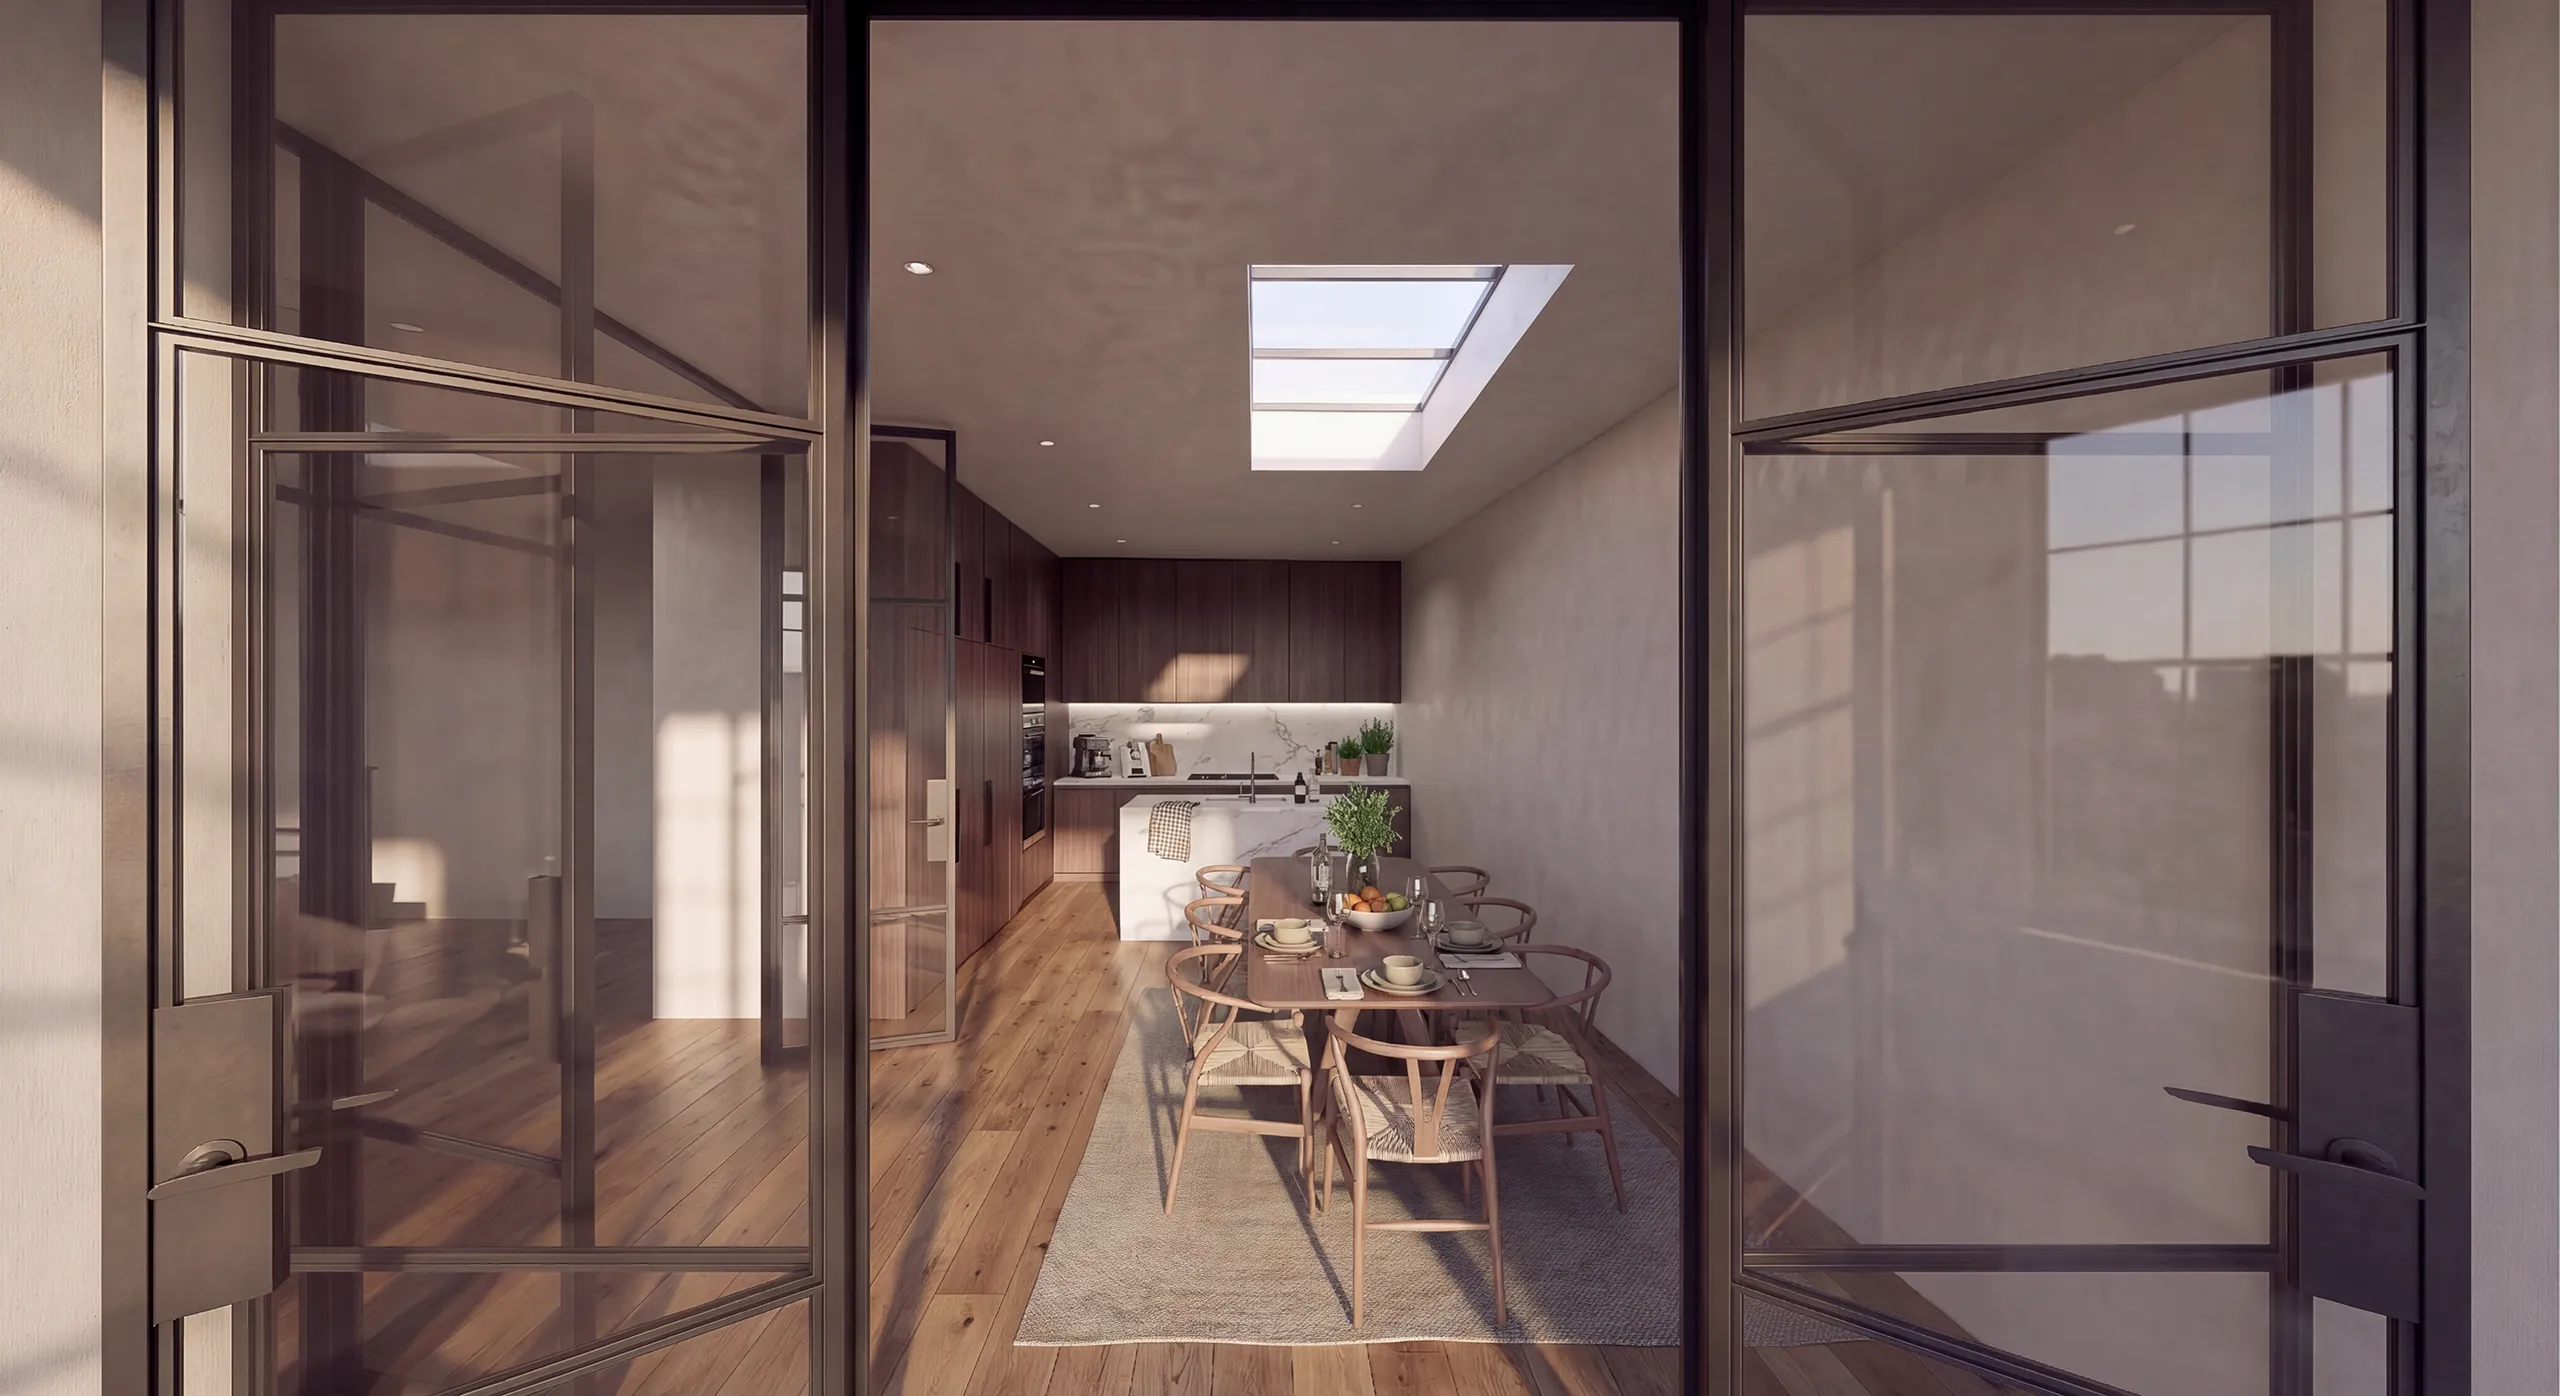
Modest extensions across the basement and ground floors achieve an enlarged total floor area for the property with additional external amenity space. The reconfigured layout enhances functionality and flexibility, better supporting contemporary family life while respecting the existing character of the house. The result is a home that feels larger, brighter and more closely connected to its outdoor setting.