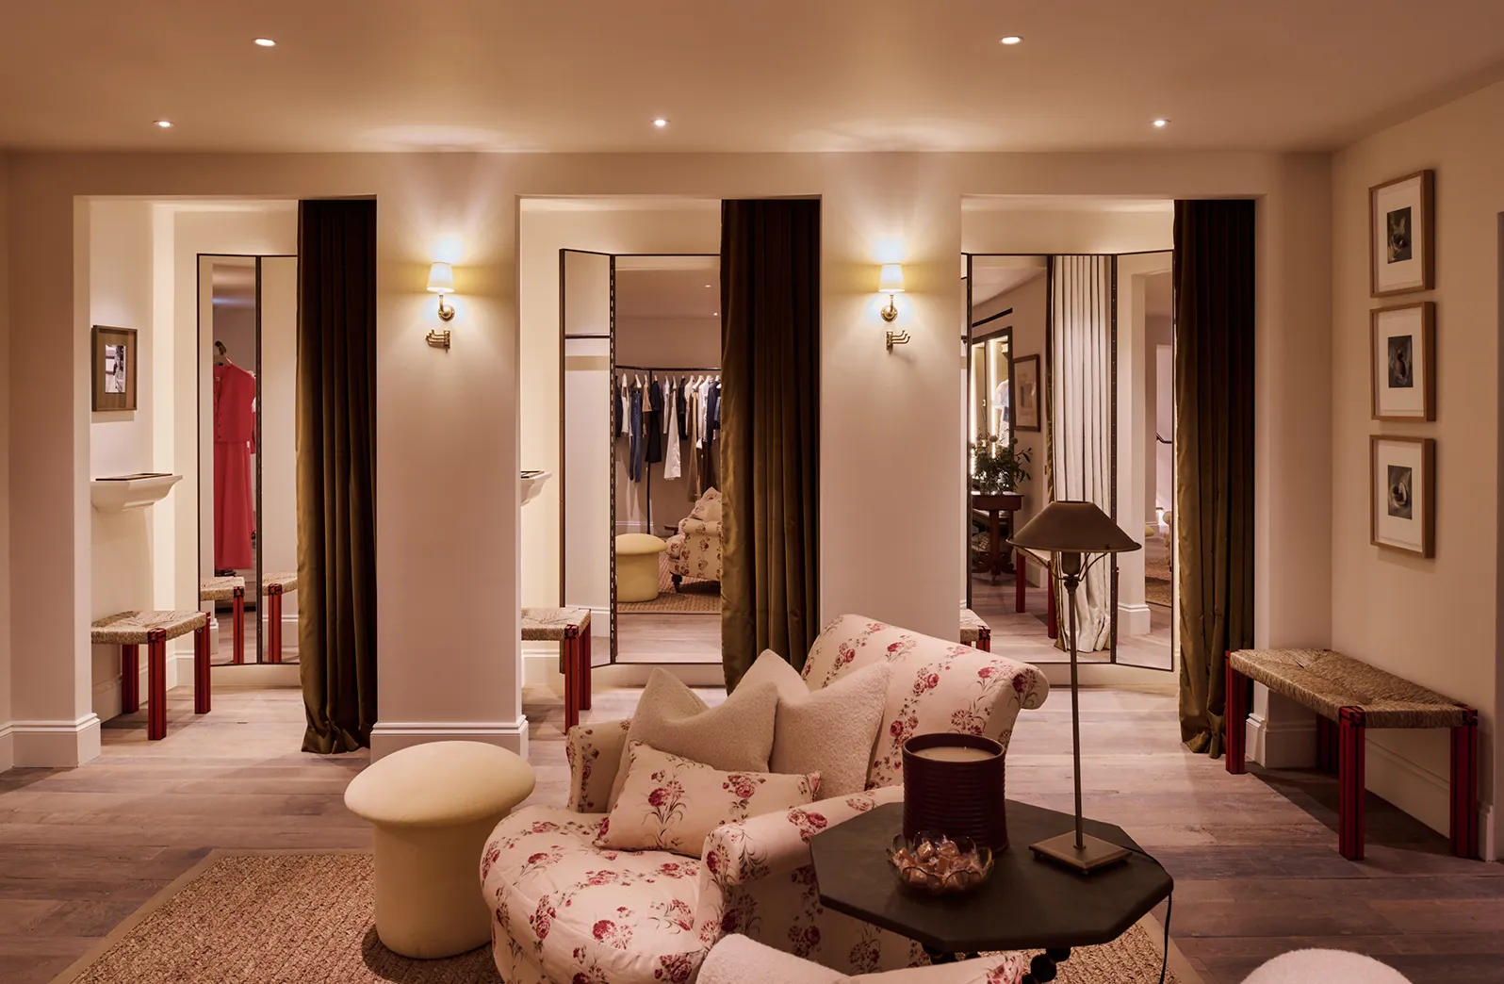
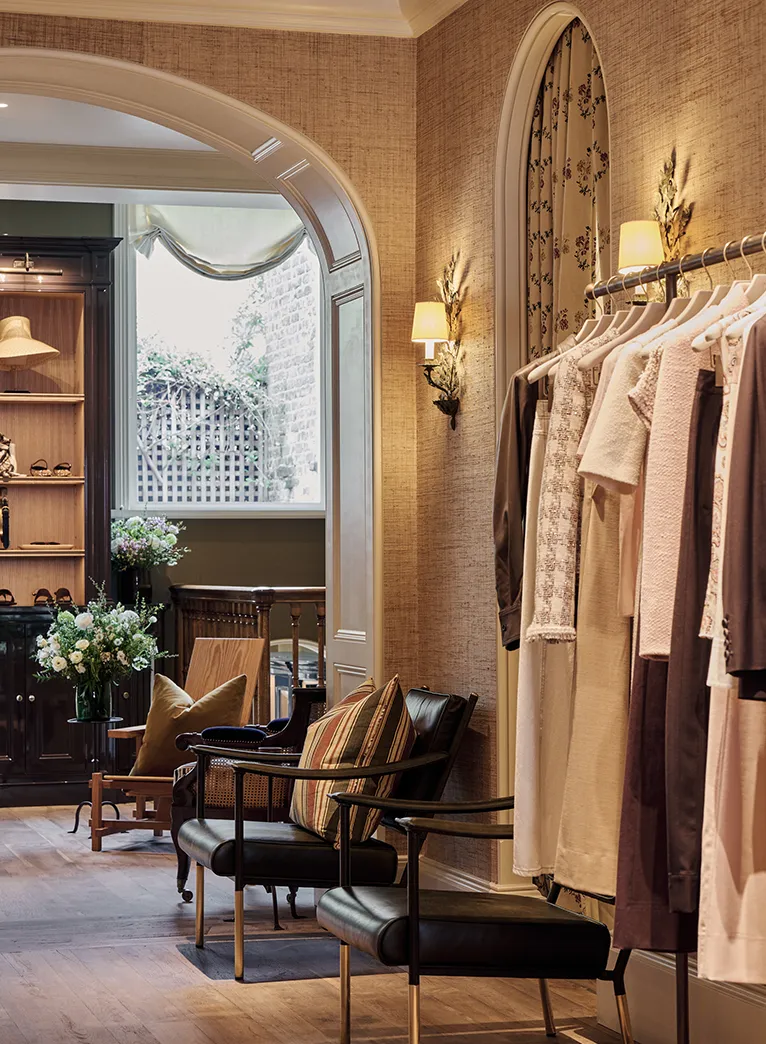
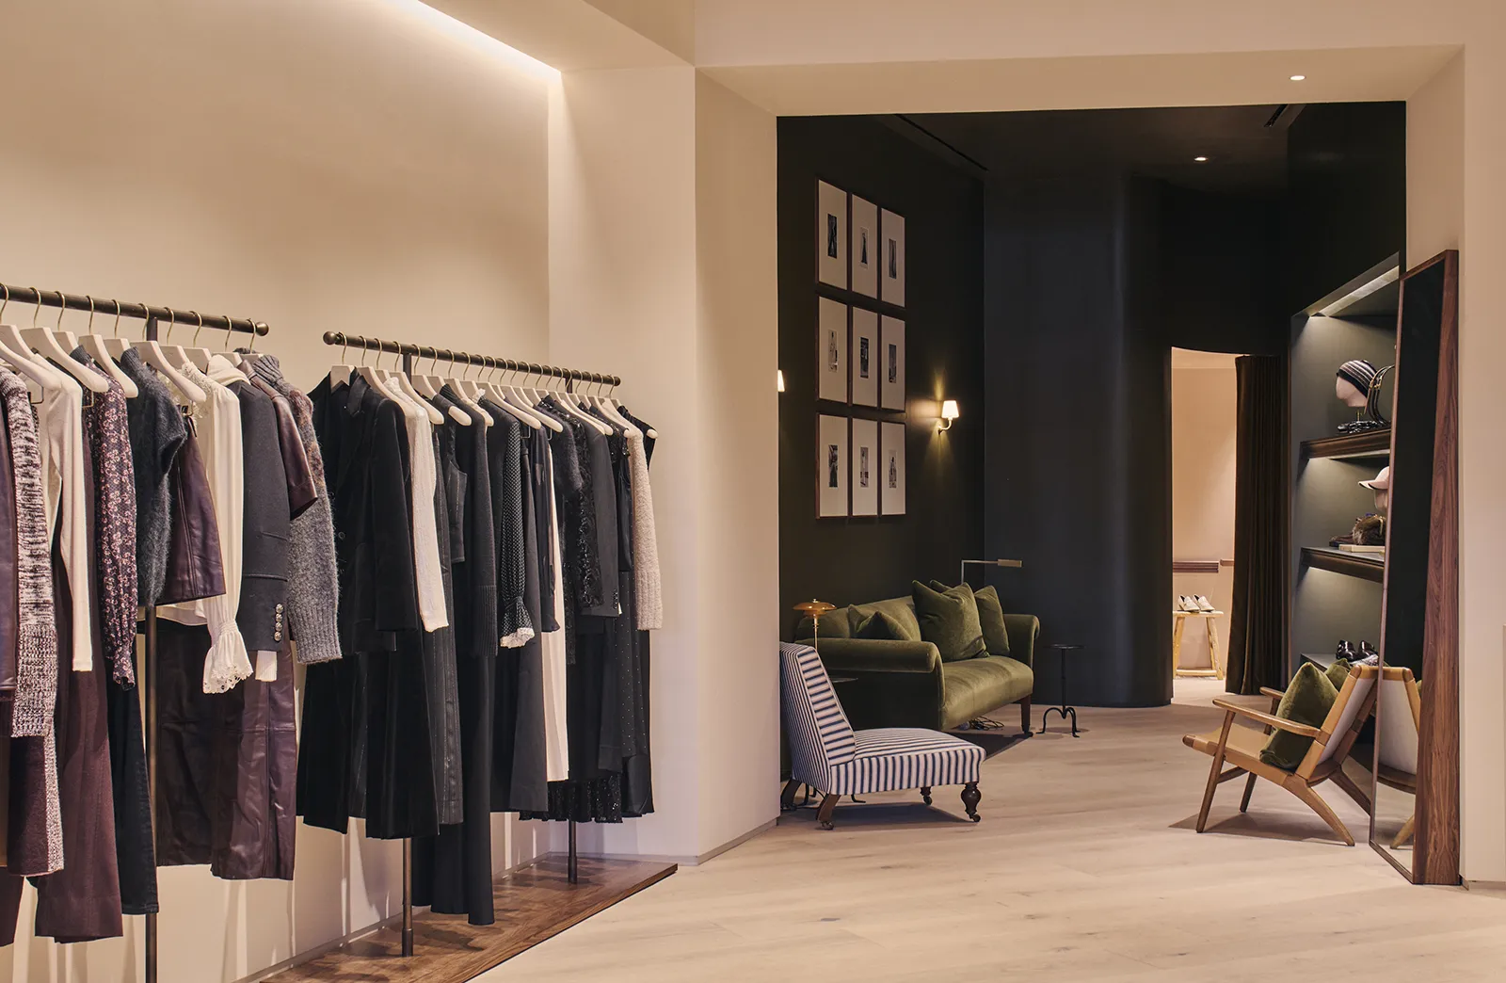
Retail environments are an opportunity to bring a brand to life through space. Each project is shaped by a clear understanding of brand identity, customer experience and the character of its setting. Careful attention is given to spatial planning to ensure circulation, flow and customer experience is at the forefront of the design, while clever interventions ensuring the smooth running of day-to-day operations are hidden from view.
A successful retail and fit out project creates an environment that feels intuitive, engaging and is commercially effective.
Shaping Retail Environments
Around Brand and
Experience
Brand Identity: Creating retail environments that translate brand identity into a memorable and engaging customer experience.
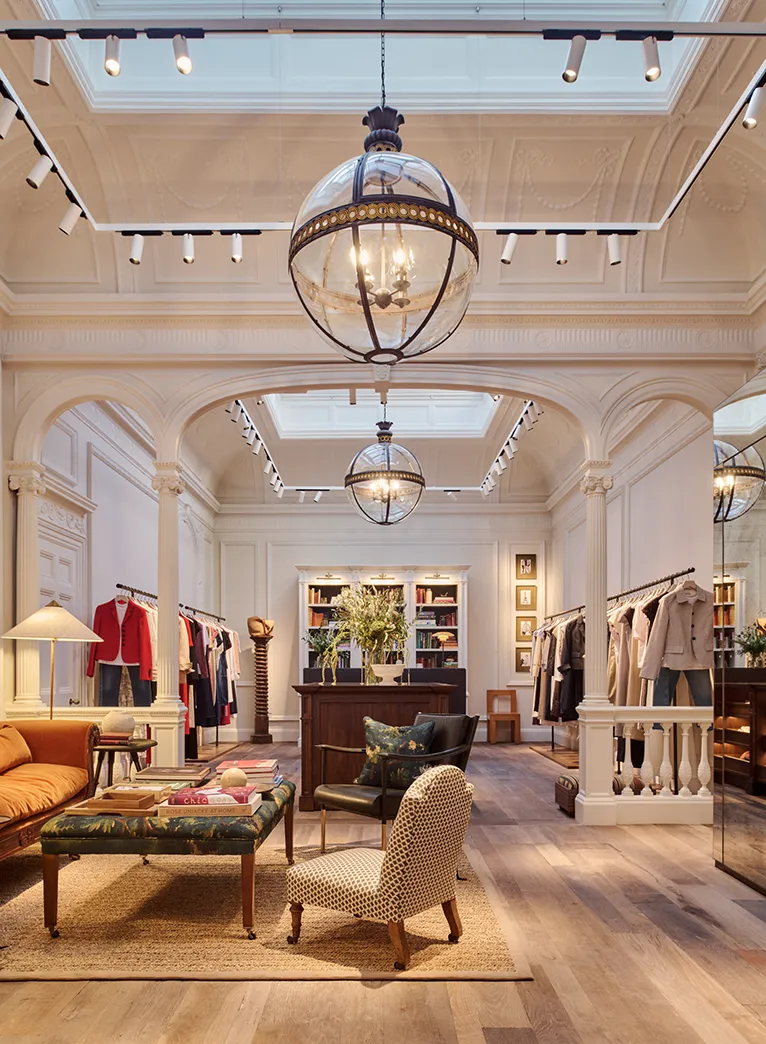
Customer Journey: Careful consideration of spatial planning, circulation, product display and customer movement to create intuitive and highly functional spaces.
Technical Delivery: Coordinating detailed design, bespoke joinery, lighting, signage and specialist consultant input from concept through to completion.
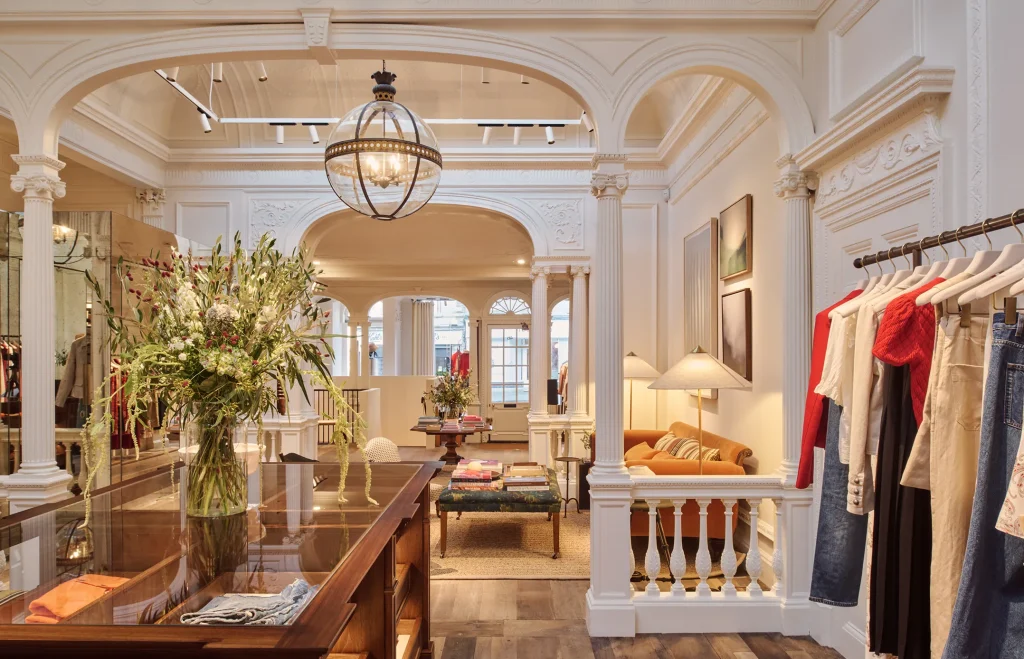
Heritage & Existing Buildings: Extensive experience adapting and enhancing retail spaces within period properties, conservation areas and historically sensitive settings.
Retail and Fit Out Case Studies
Have a project in mind?
If you have a project you are considering that involves a retail store or fit out of some kind, send us your details and we will arrange a meeting.
Why Choose Specialist Retail and Fit Out architects?
Retail and fit out projects face unique challenges that require specialist expertise:
Heritage sites and Listed Building Consent considerations
Understanding of permitted development rights and Article 4 directions
Change of use regulations
Accessibility and inclusivity
Services integration
Structural coordination if required