RESIDENTIAL
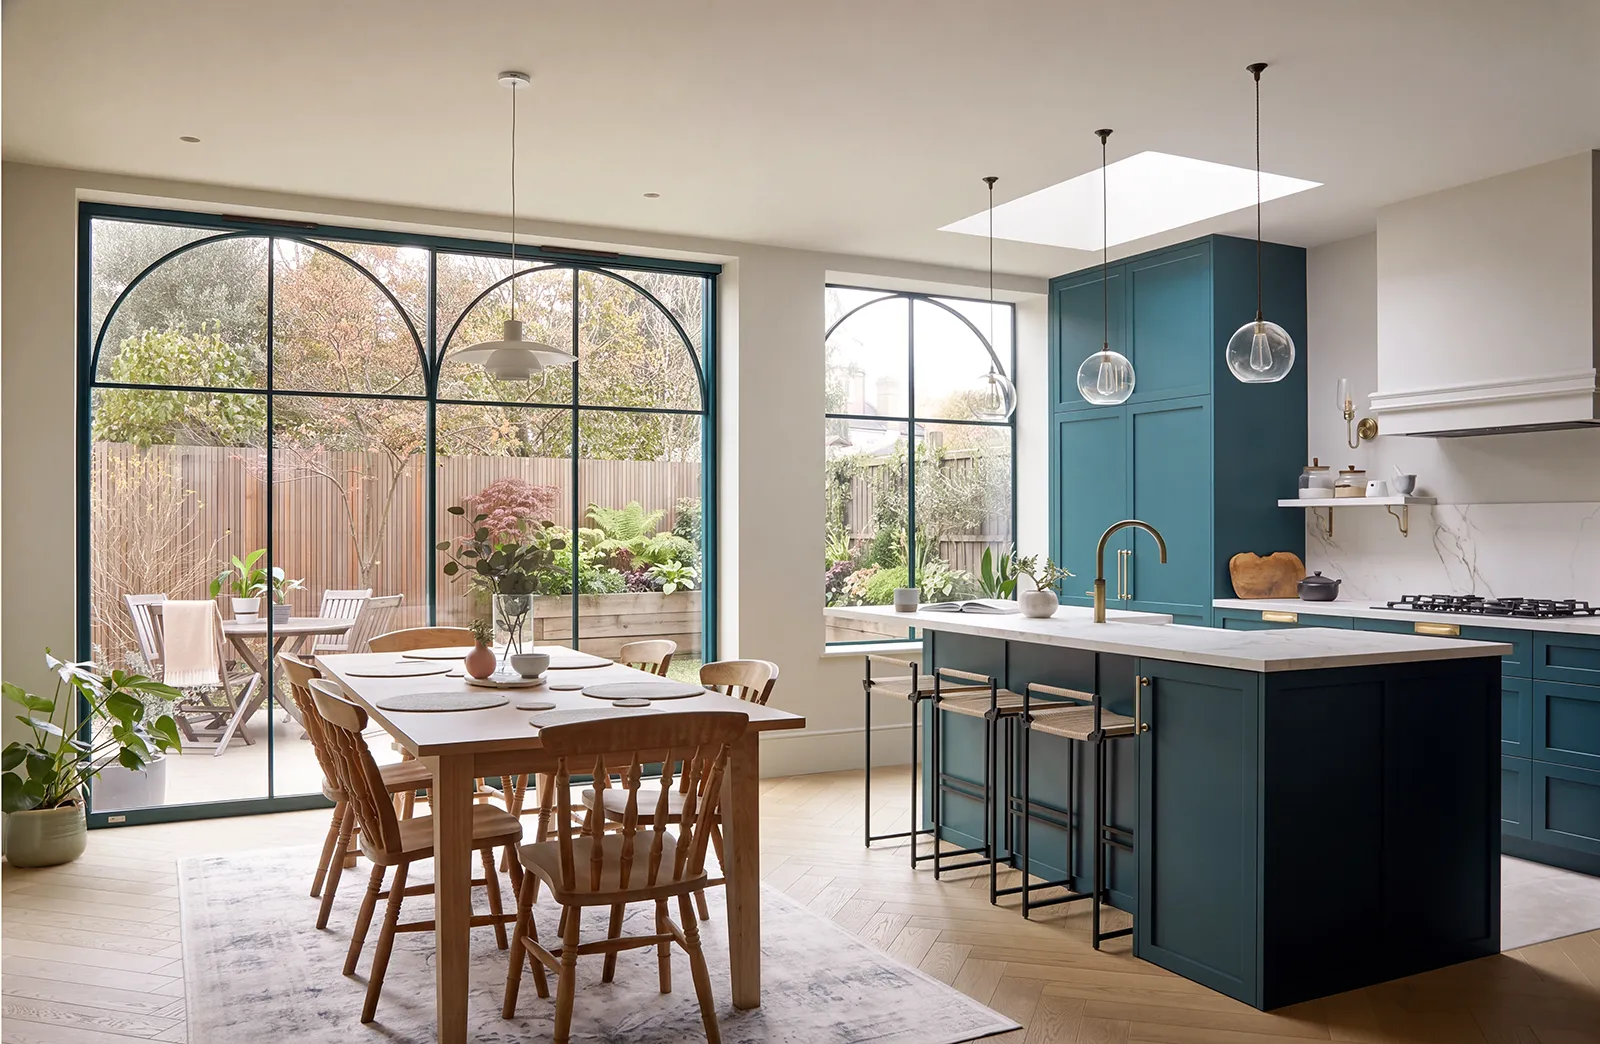
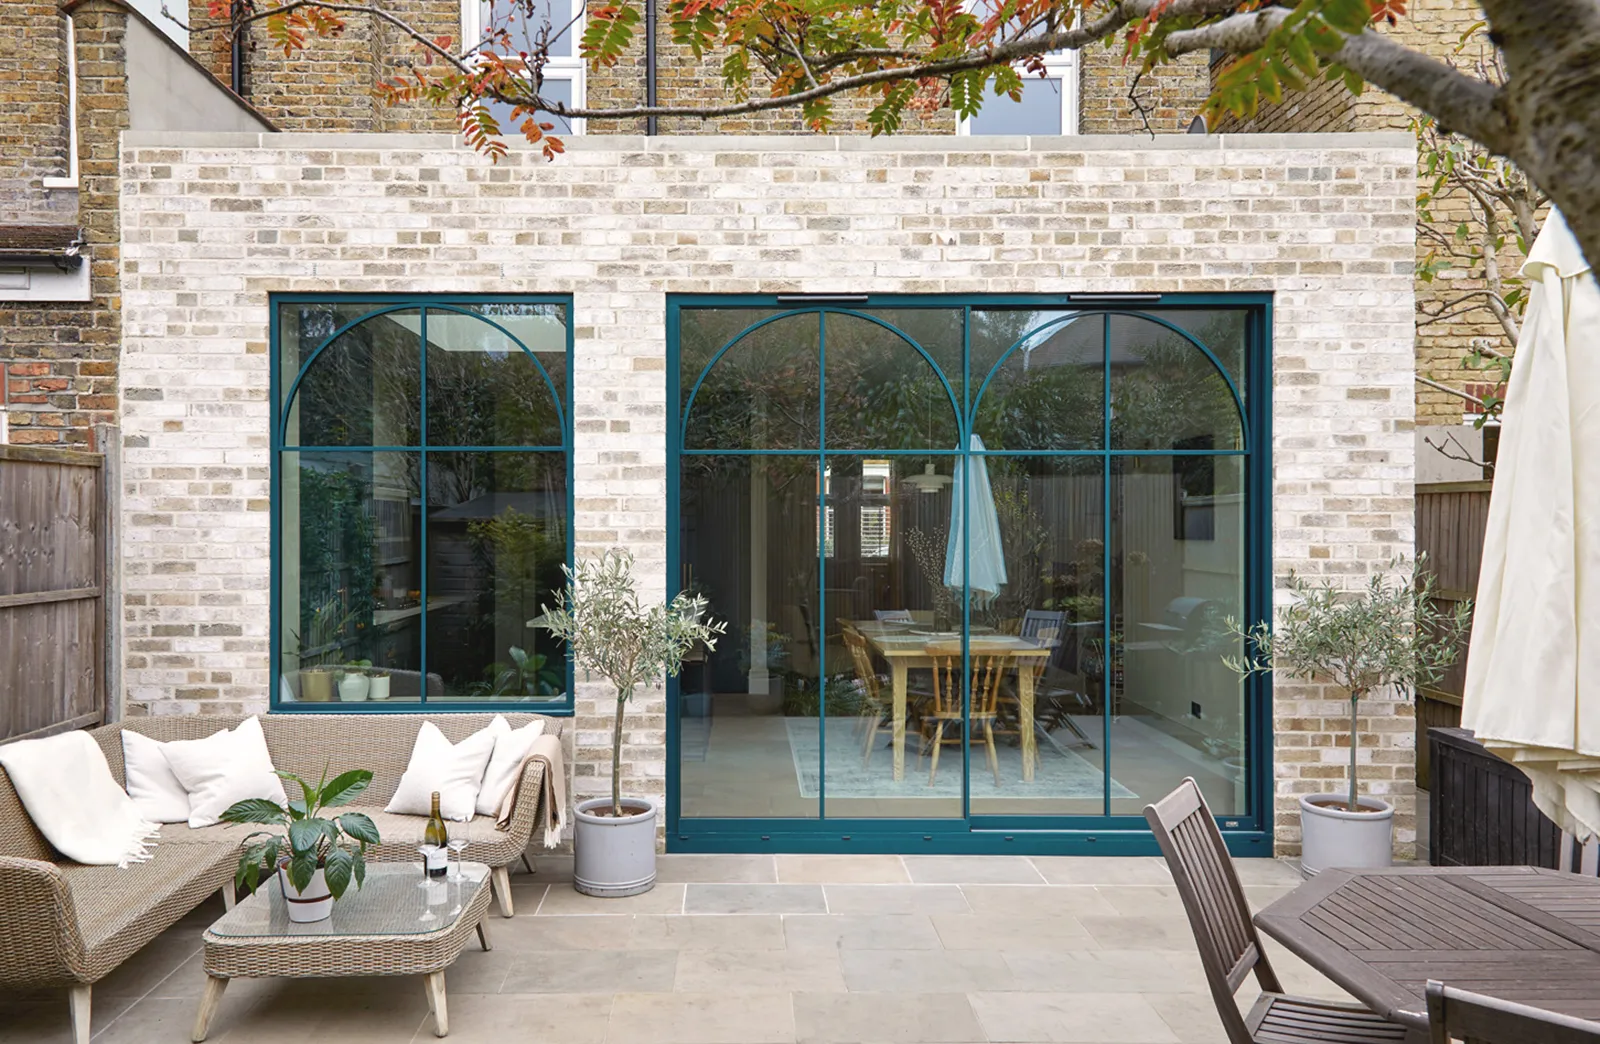
A clever restructuring of this London family home allows for greater flow between living spaces and enhanced natural light. The beaded glazing to the rear adds character and warmth, with a strong connection between home and garden. Spaces have been designed with the needs of the family in mind, with the ability to close off the front living room and entertain a larger number of guests with an extendable table.
LOCATION
Ealing, London
WORKS
Concept – Construction
DURATION
8 months
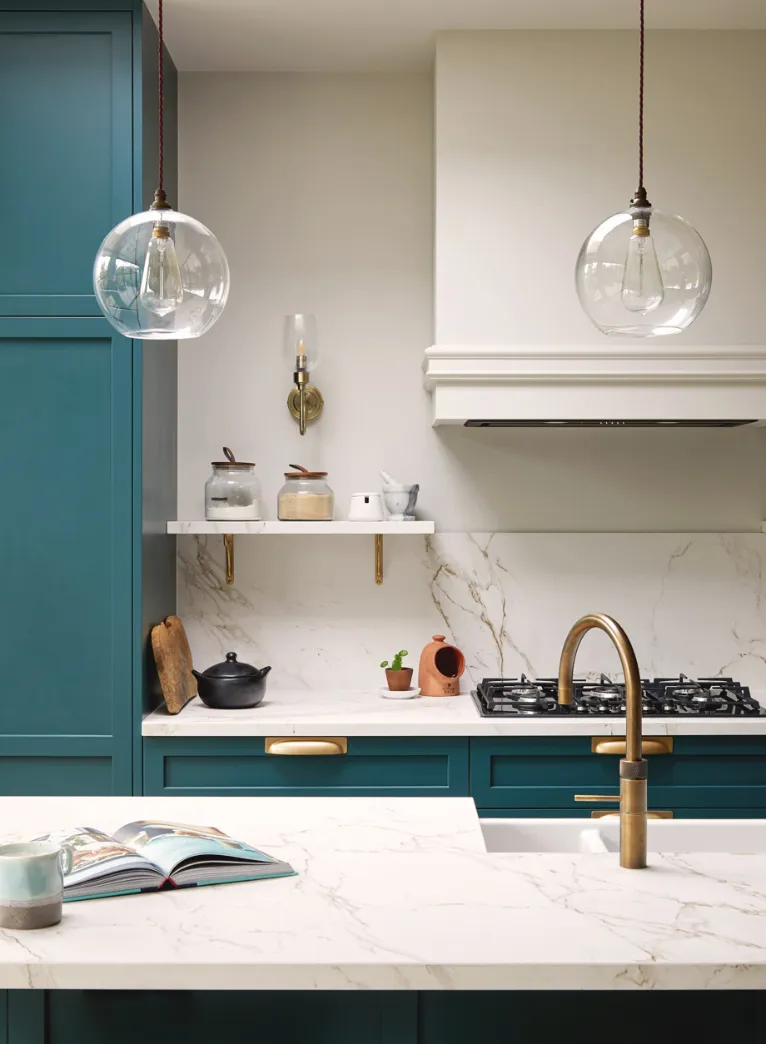
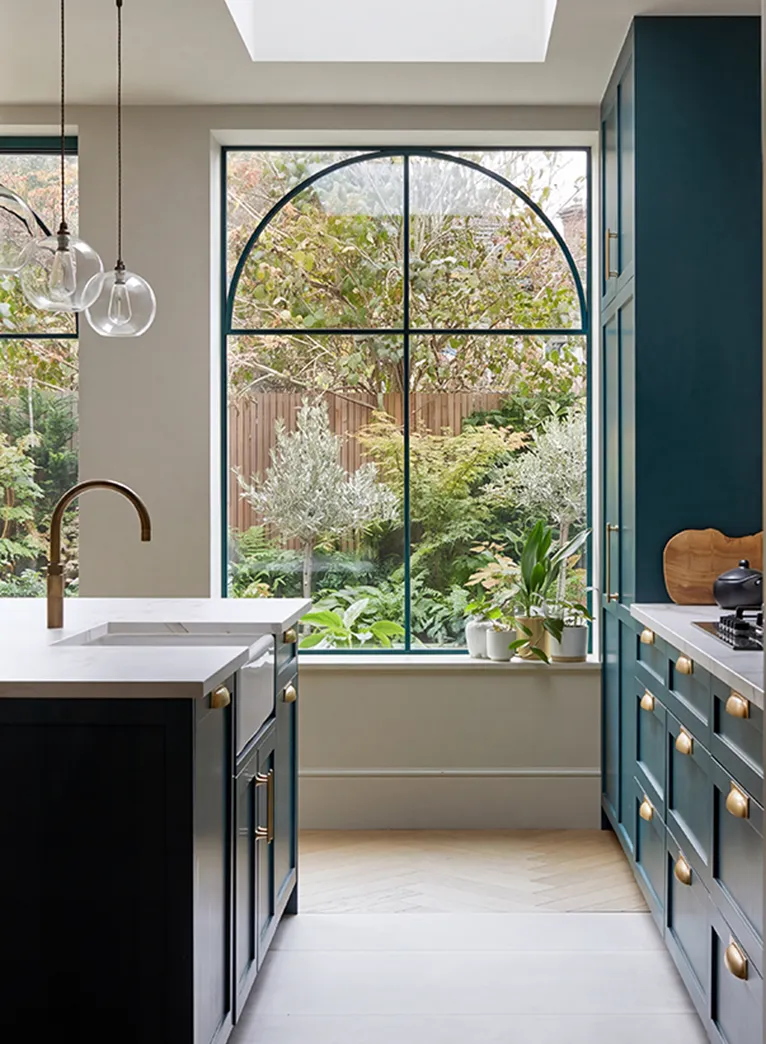

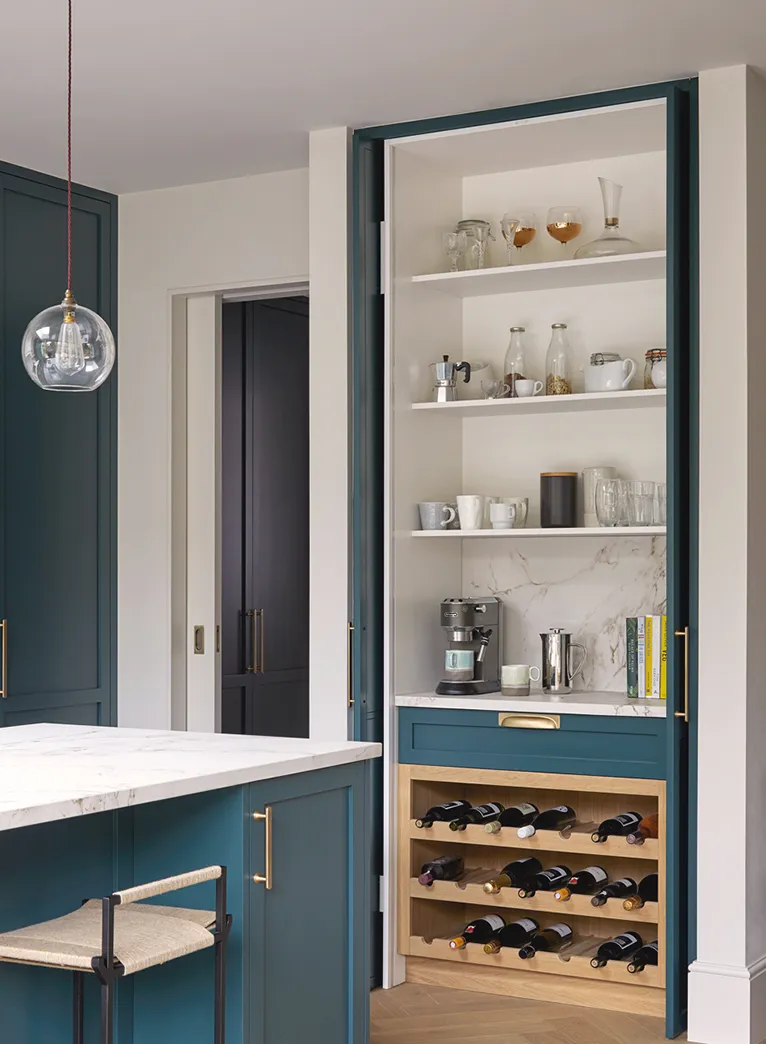
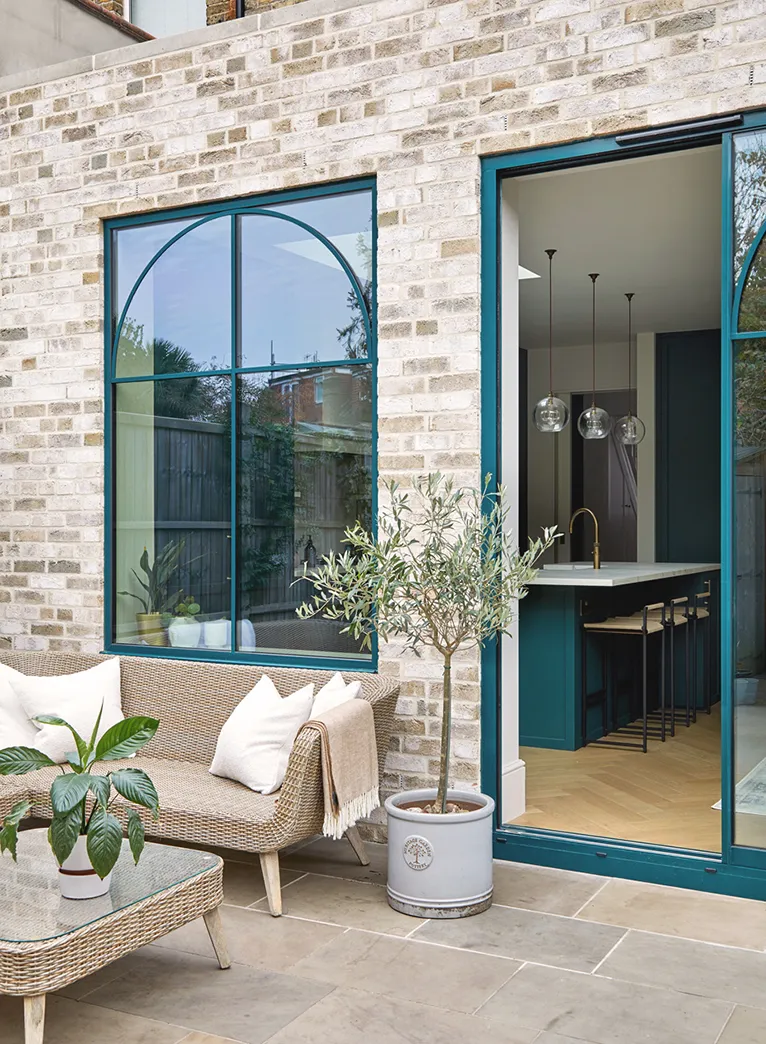
The kitchen island becomes the heart of the home, with an adjacent breakfast bar that can be closed away with sliding pocket doors to achieve efficient, tailored storage. The sliding doors lead out from the kitchen to the rear garden, where the pale brick extension and playful blue glazing frames distinguish the house from the rest of the terrace.