RESIDENTIAL
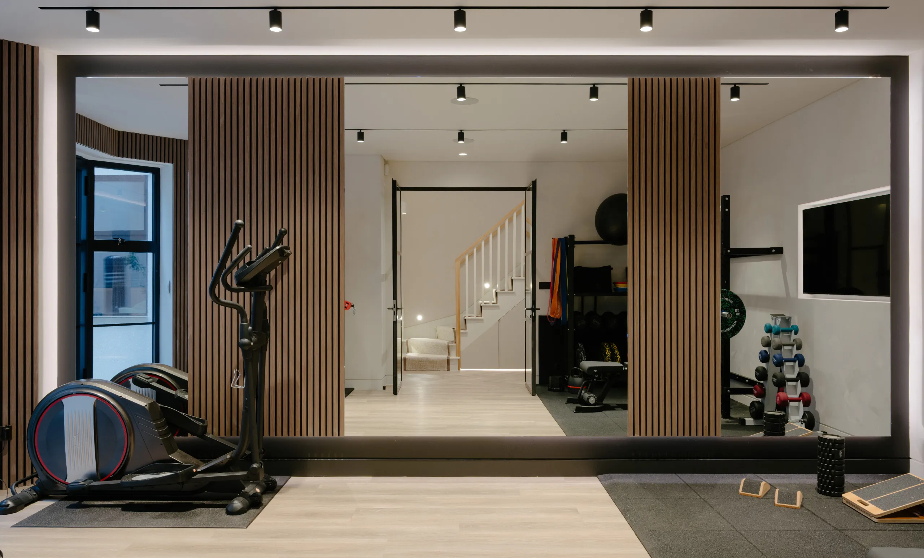
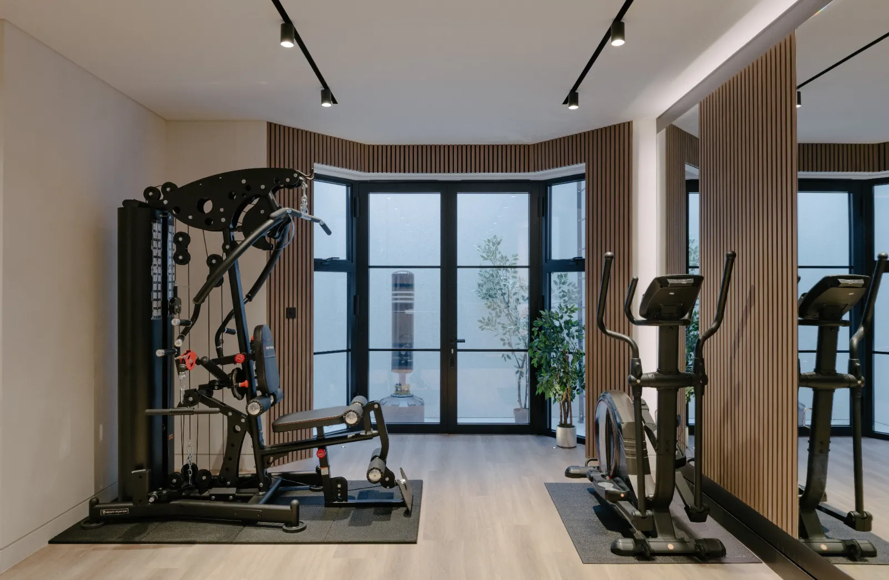
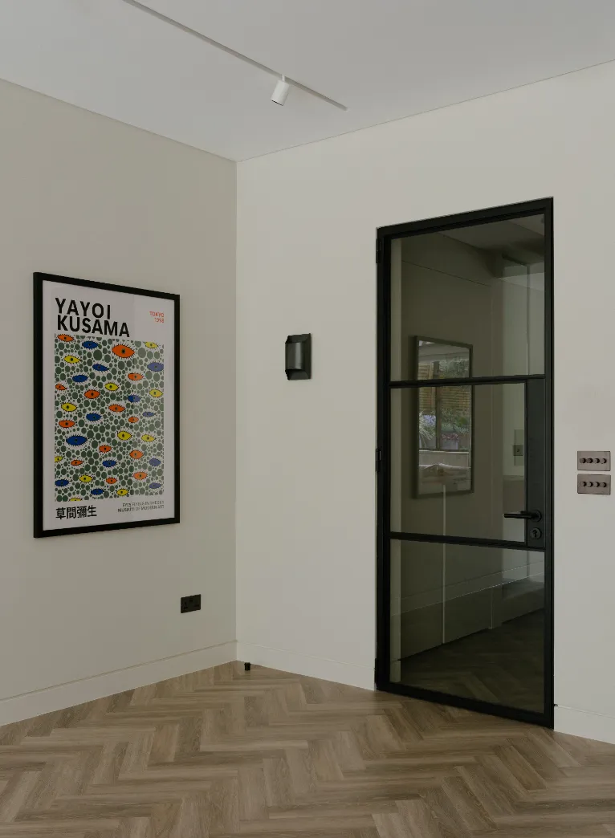
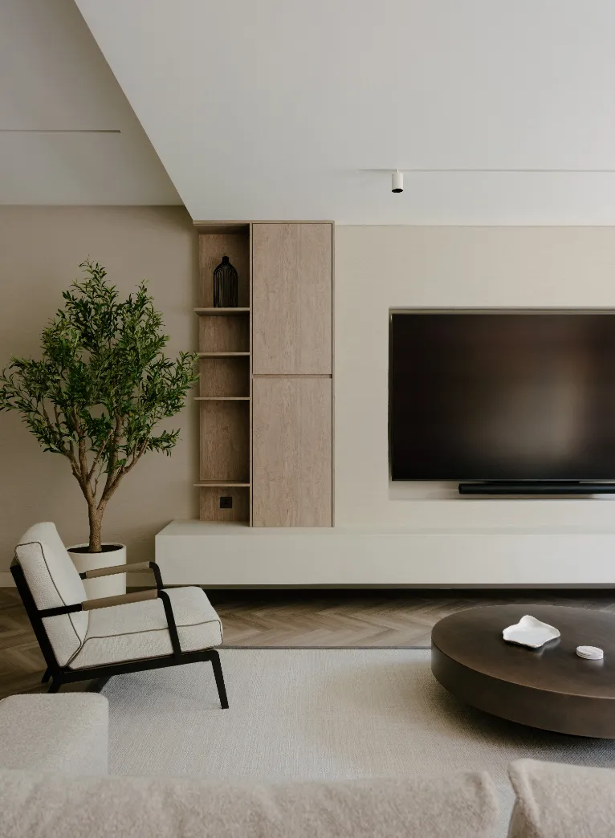
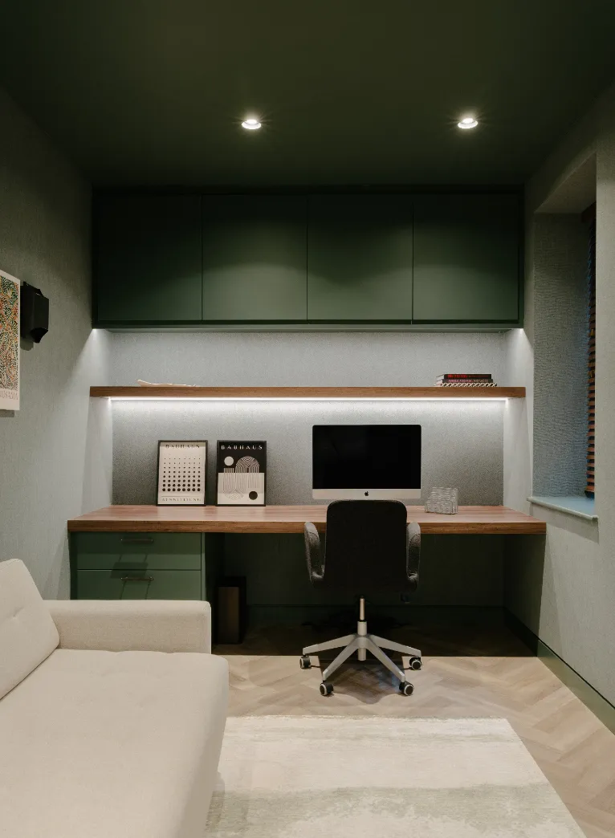
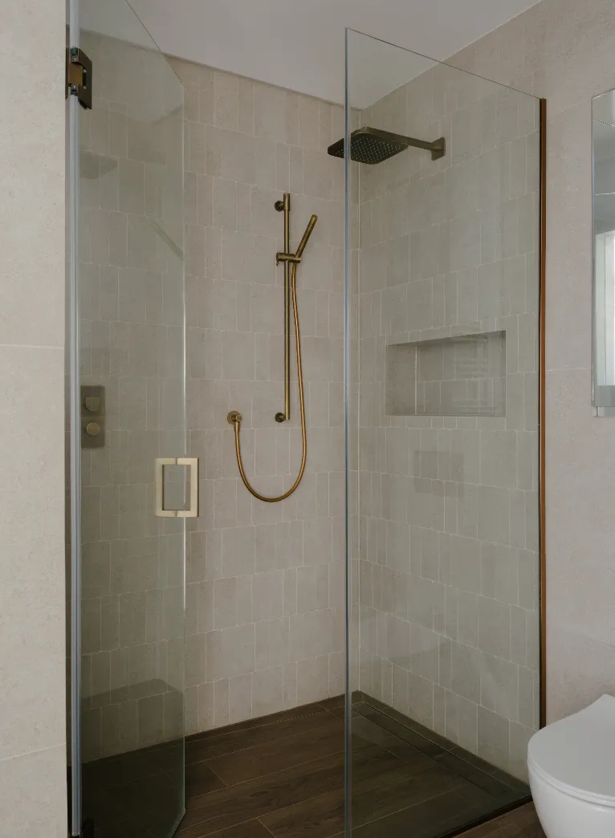
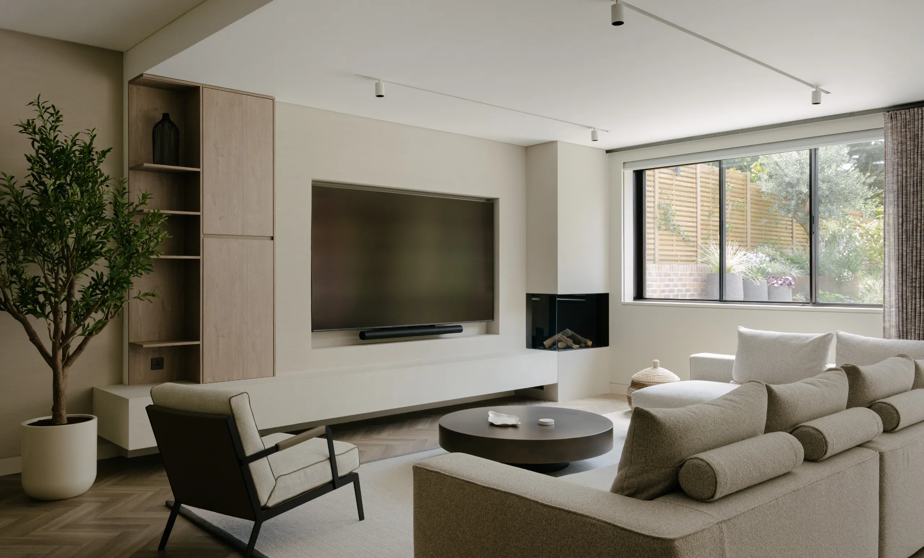
The brief at our Hampstead House centred on reconfiguring the principal living spaces of this family home and introducing a substantial new basement beneath the entire footprint. A repositioned central staircase improves the flow through the house, while the new lower ground floor accommodates a media room, study, gym, bathroom and extensive storage.
LOCATION
Hampstead, London
WORKS
Concept – Construction
DURATION
18 Months
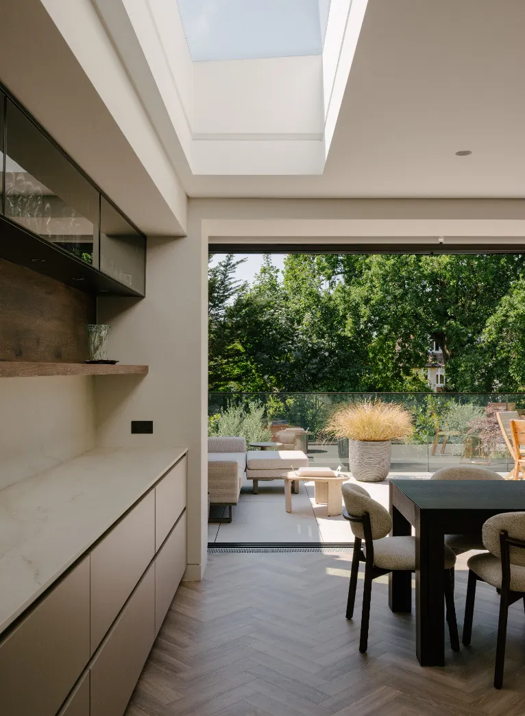
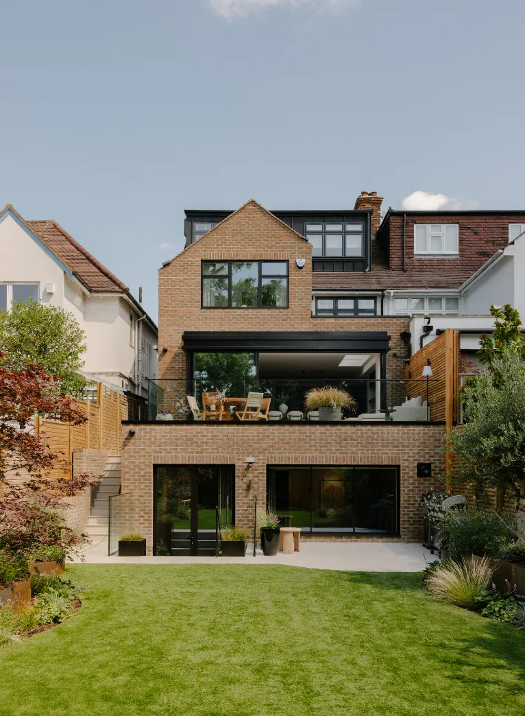
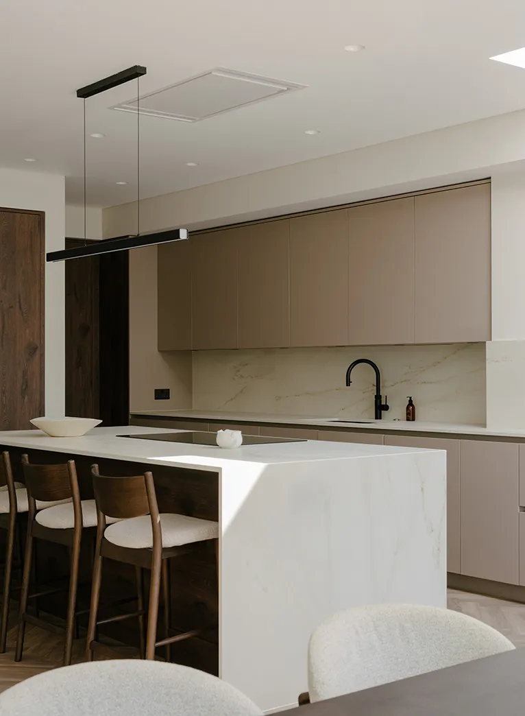
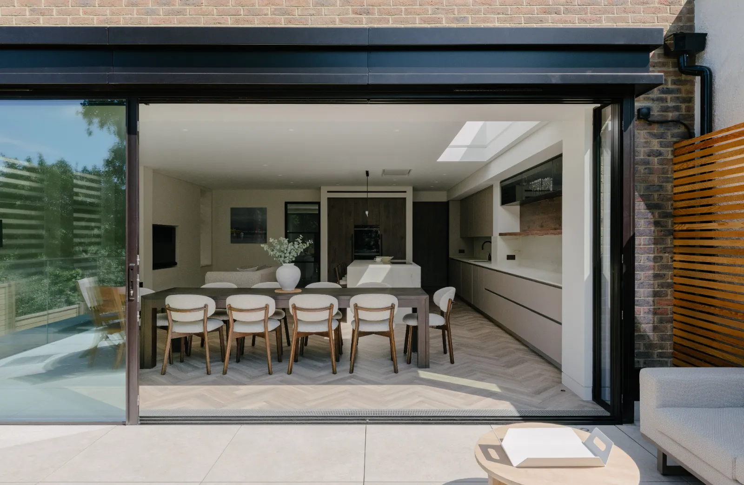
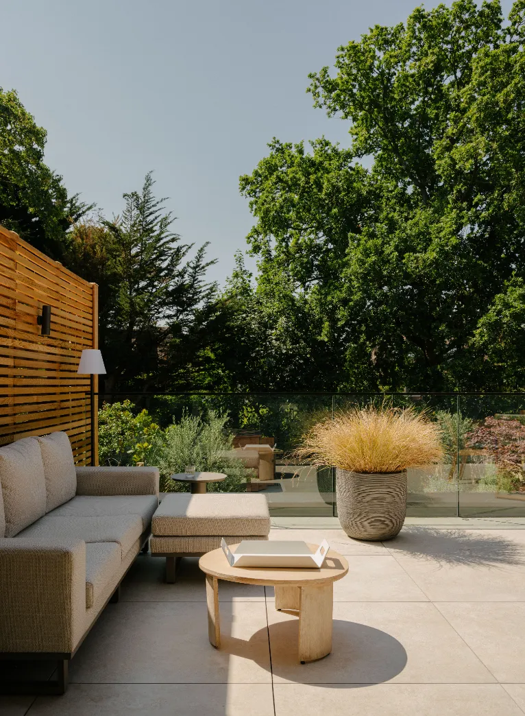
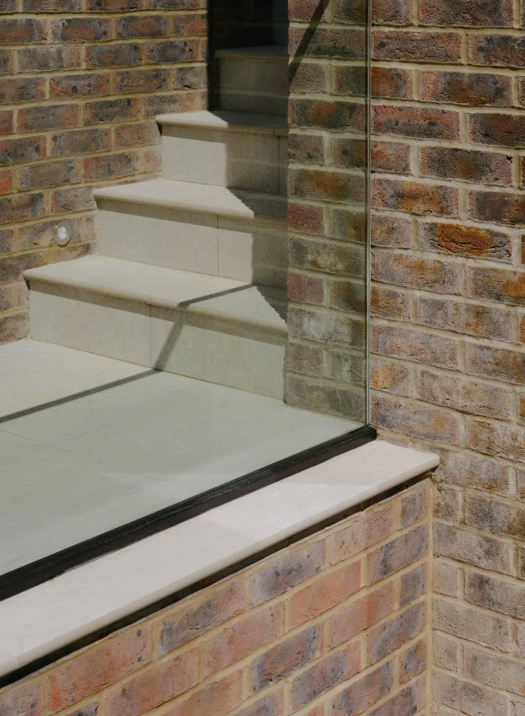
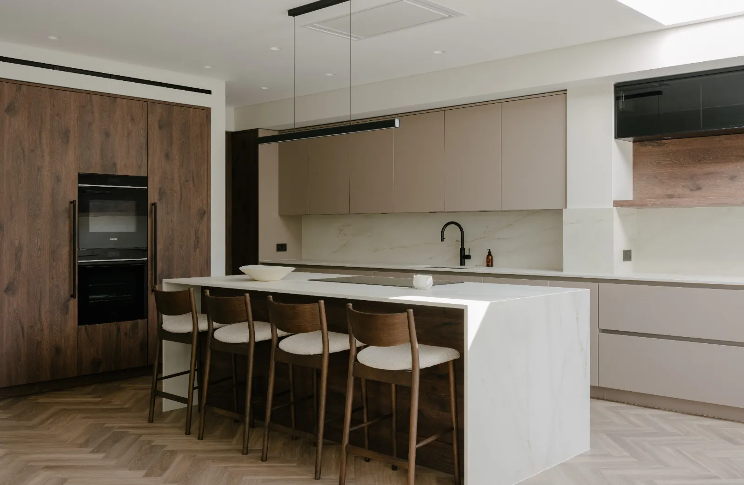
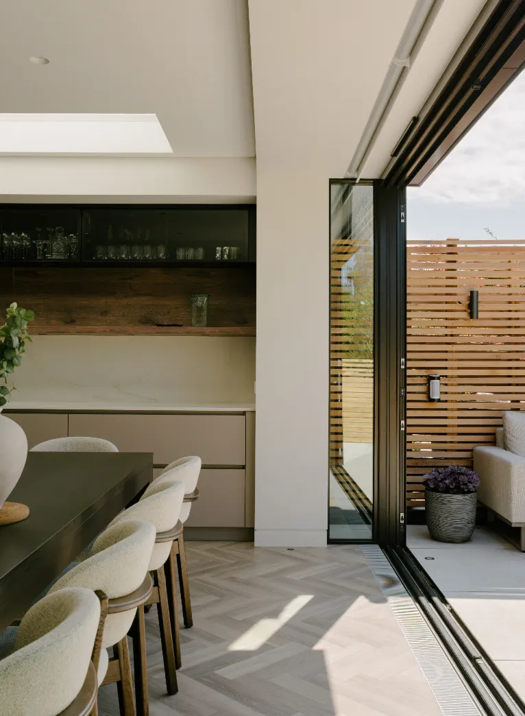
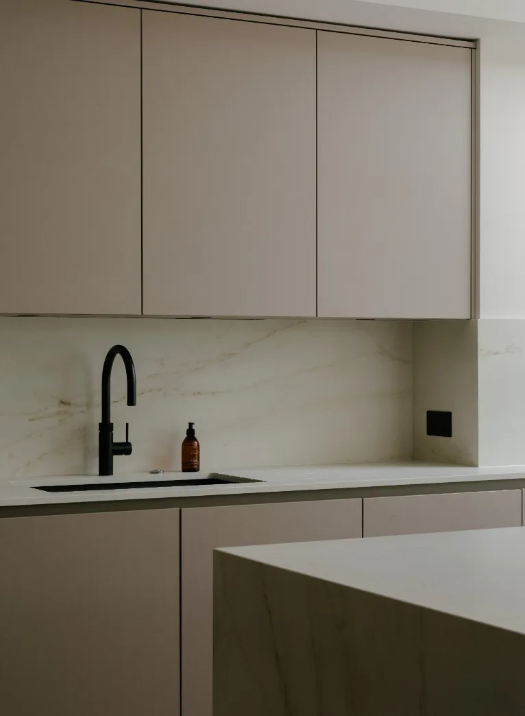
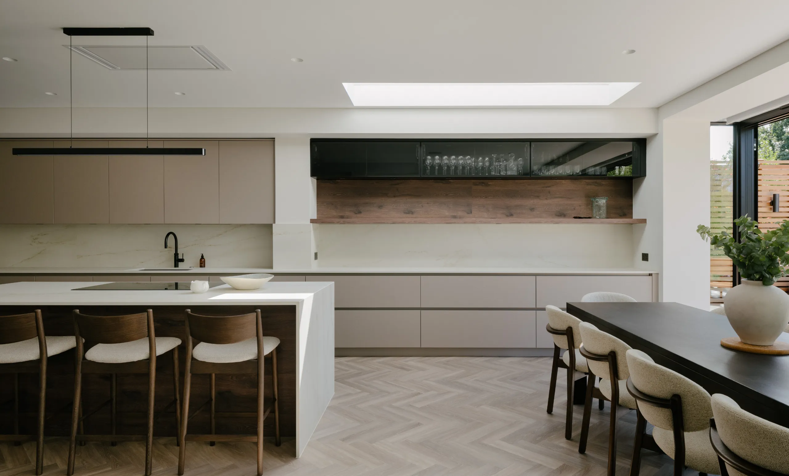
To the rear, a cantilevered glazed extension expands the kitchen and dining areas, opening onto an elevated terrace designed for family life and entertaining.
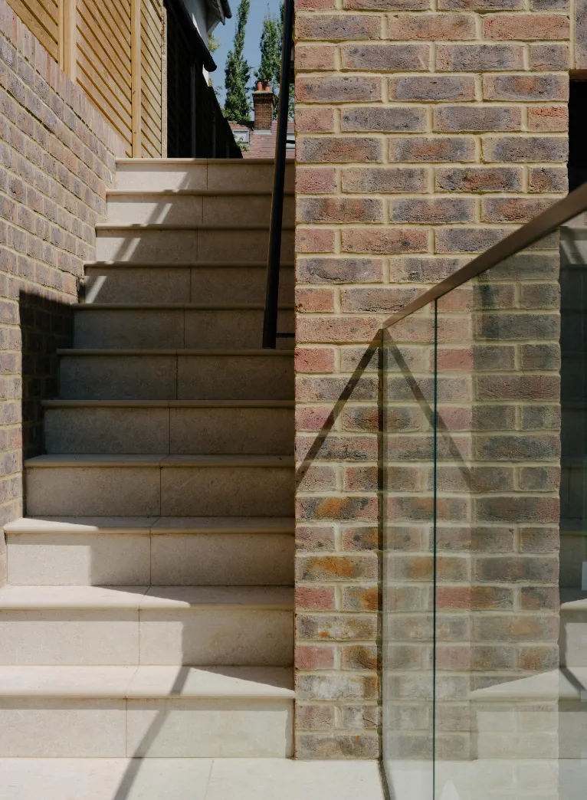
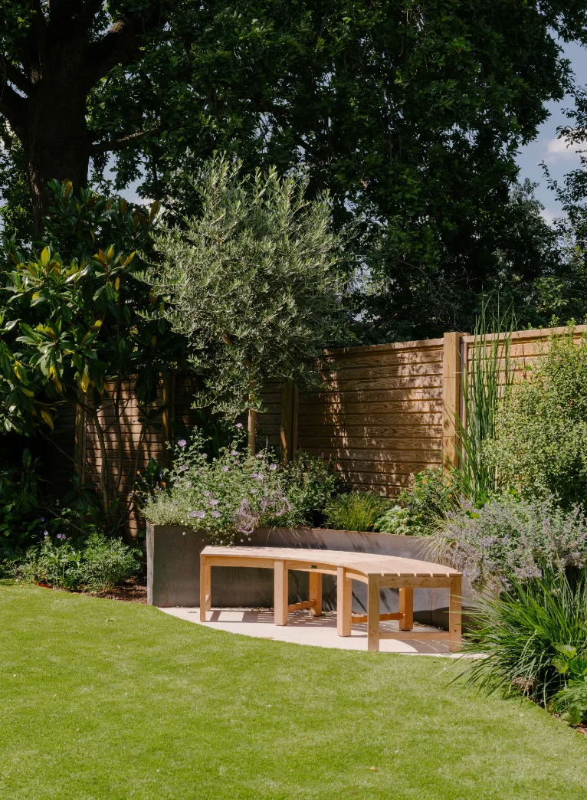
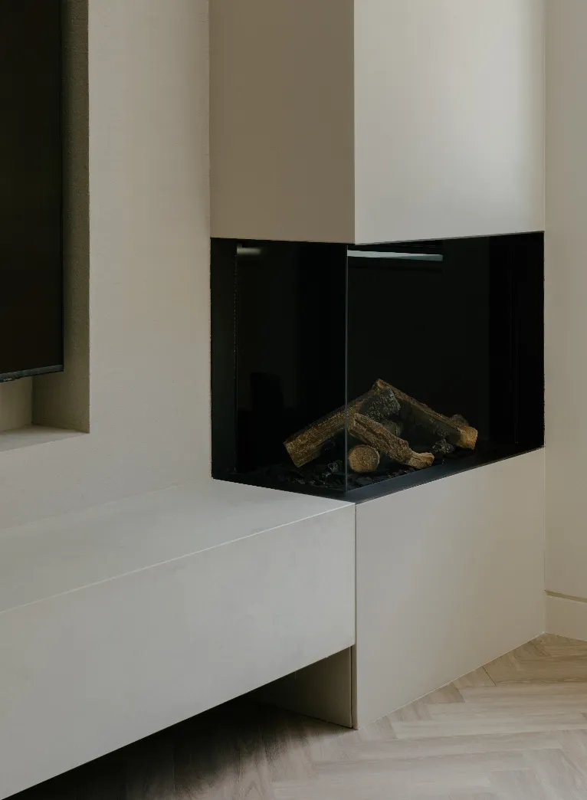
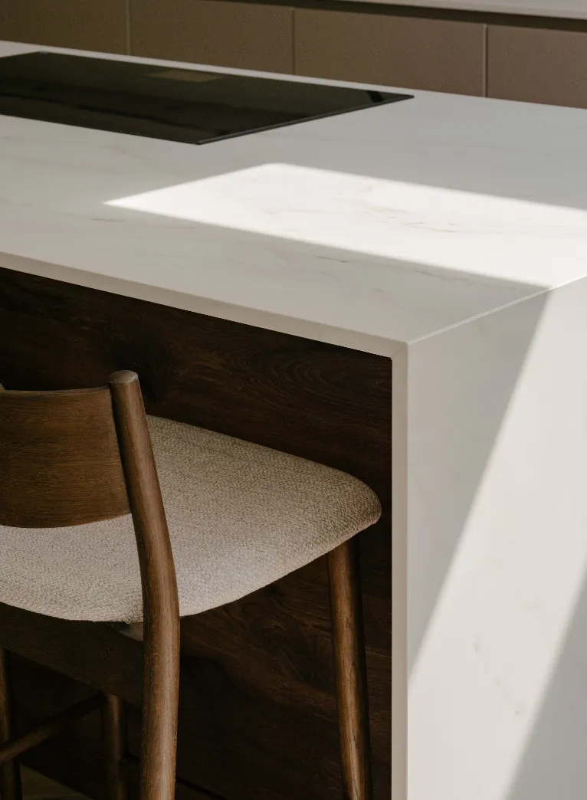
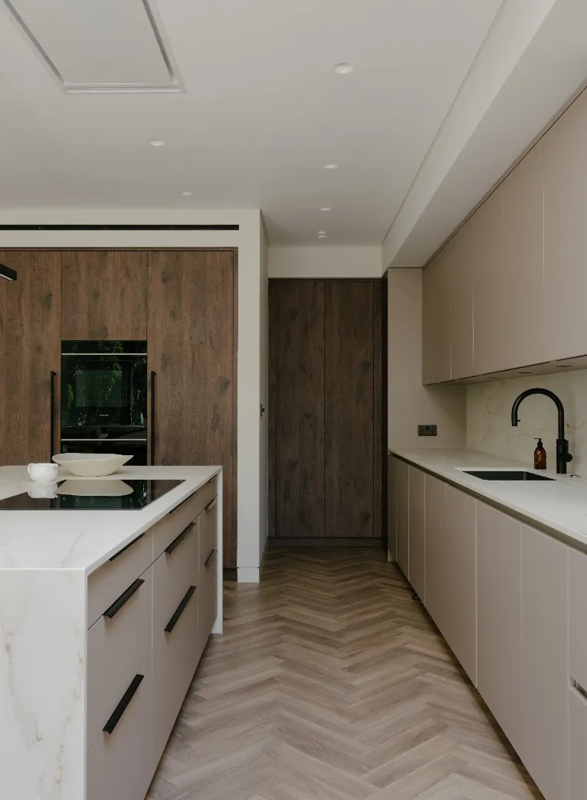
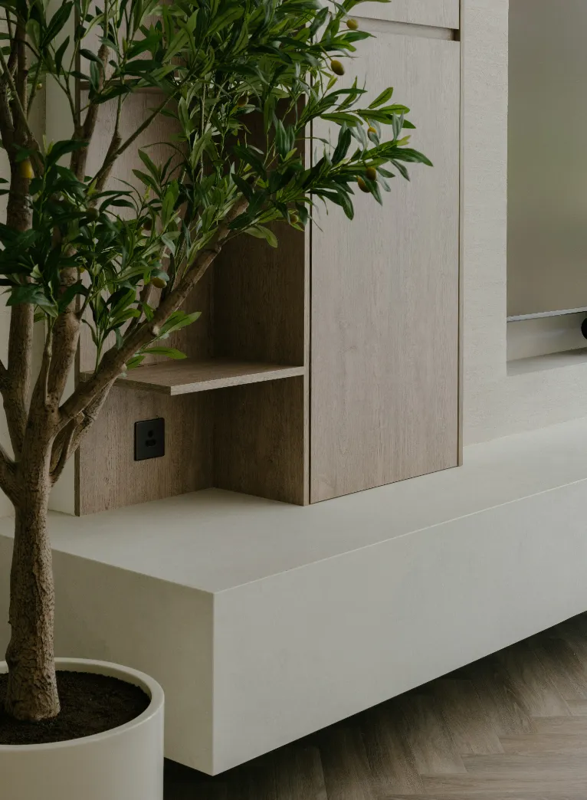
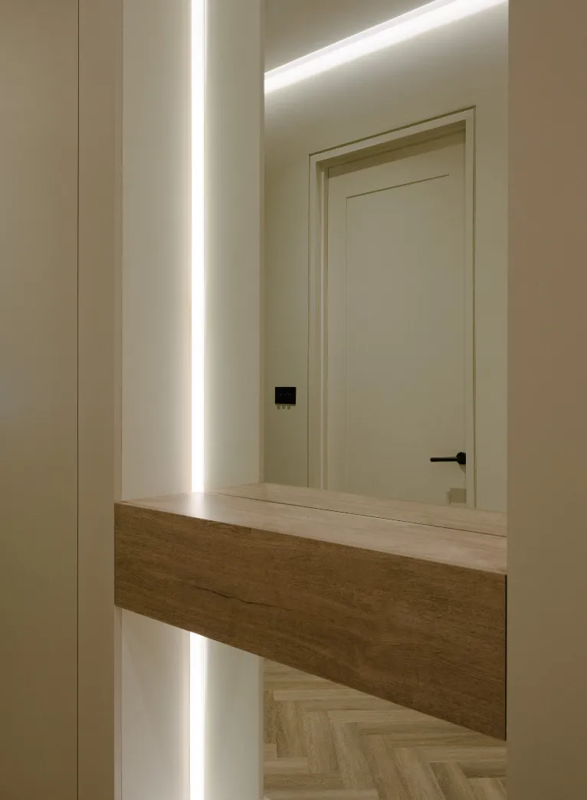
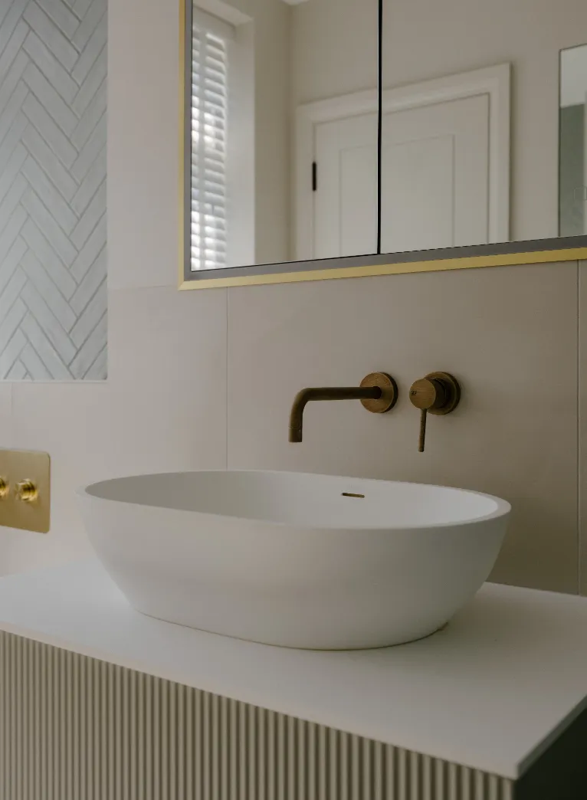
Extensive landscaping works lower and level the garden, creating a stronger connection between the new basement and the outside space. Throughout the interiors, bespoke joinery, integrated appliances and concealed storage establish a calm and functional environment, while carefully matched brickwork ensures the new additions sit comfortably alongside the original house.