RESIDENTIAL
conservation area
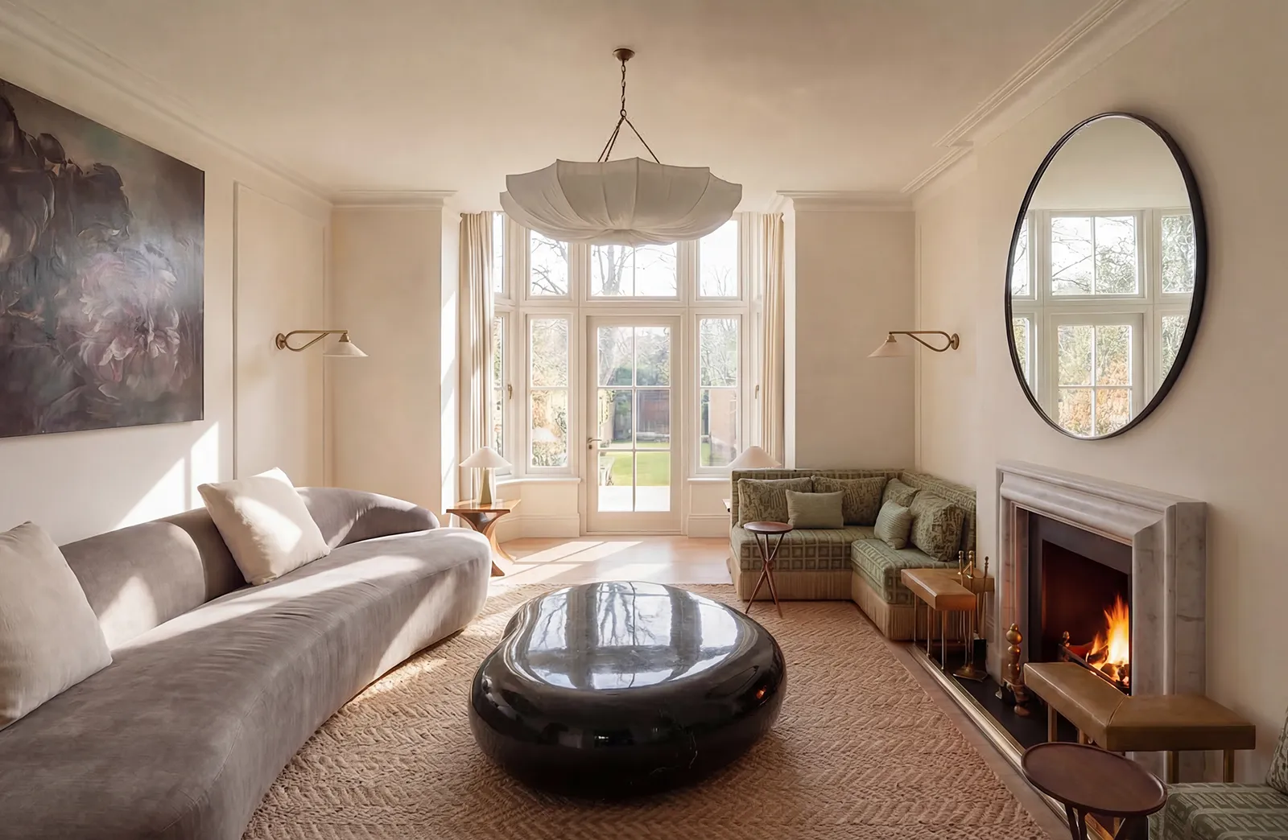
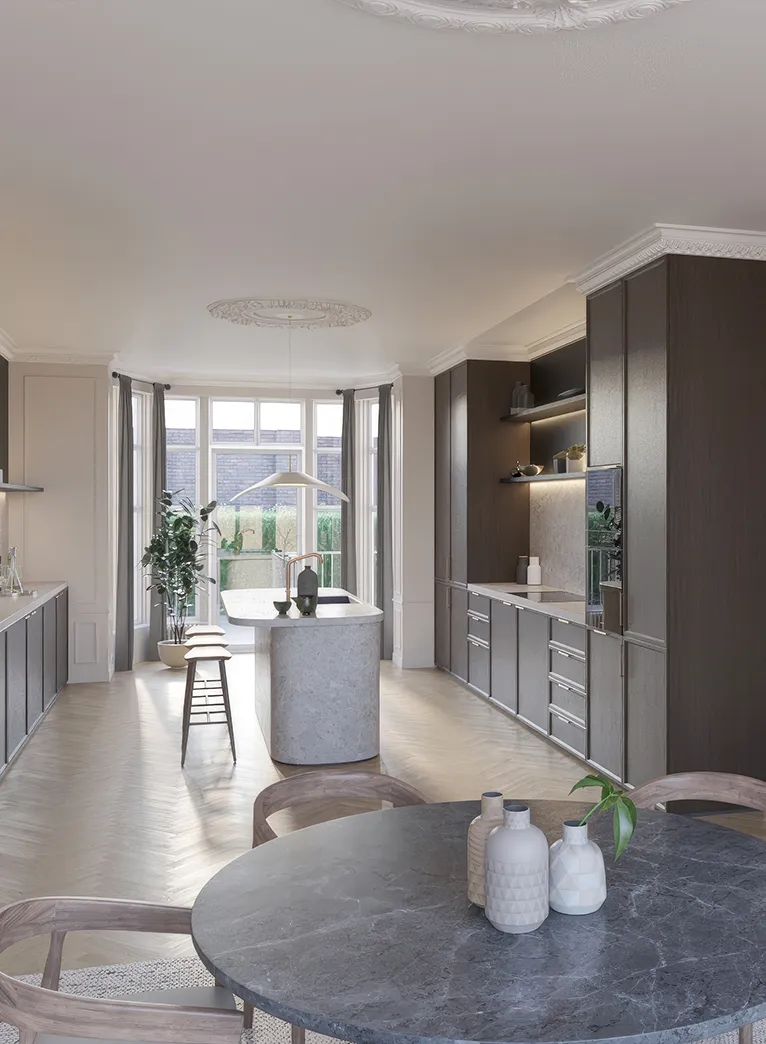
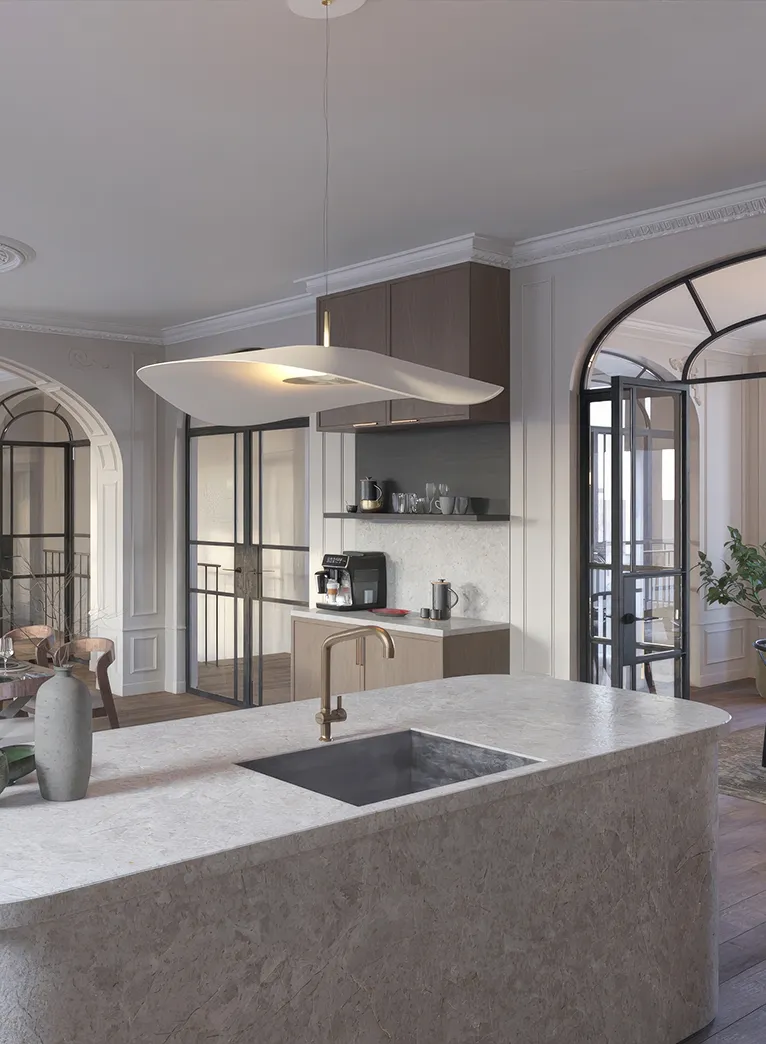
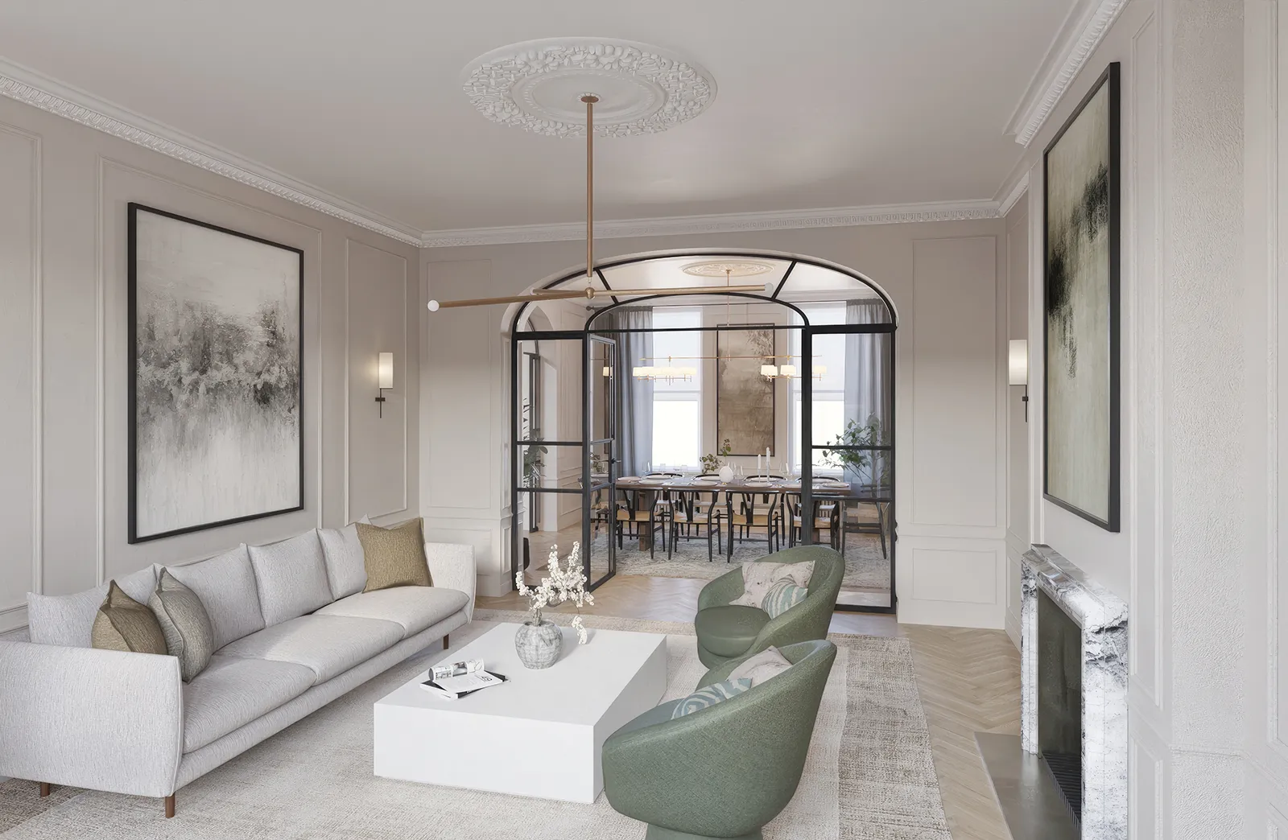
Our proposal seeks to improve the circulation of this impressive home by carving a full width living space facing out to the rear garden, with formal dining serviced directly from the kitchen. Reconfiguring the primary zones away from the road creates a quiet, tranquil ground floor, providing a much-needed space of relaxation for a modern London family.
LOCATION
Holland Park, London
WORKS
Concept – Construction
DURATION
In progress

A refined palette of materials is used throughout to bring warmth, texture and longevity to the interiors. Polished plaster walls provide subtle variation and depth, while fabric walling introduces softness and improved acoustic performance within key spaces. Reclaimed 17th-century European oak flooring runs throughout the principal rooms, adding character and continuity across the duplex. Together, these materials create a calm and cohesive backdrop that complements the home’s enhanced functionality and contemporary family living.