RESIDENTIAL
Conservation area
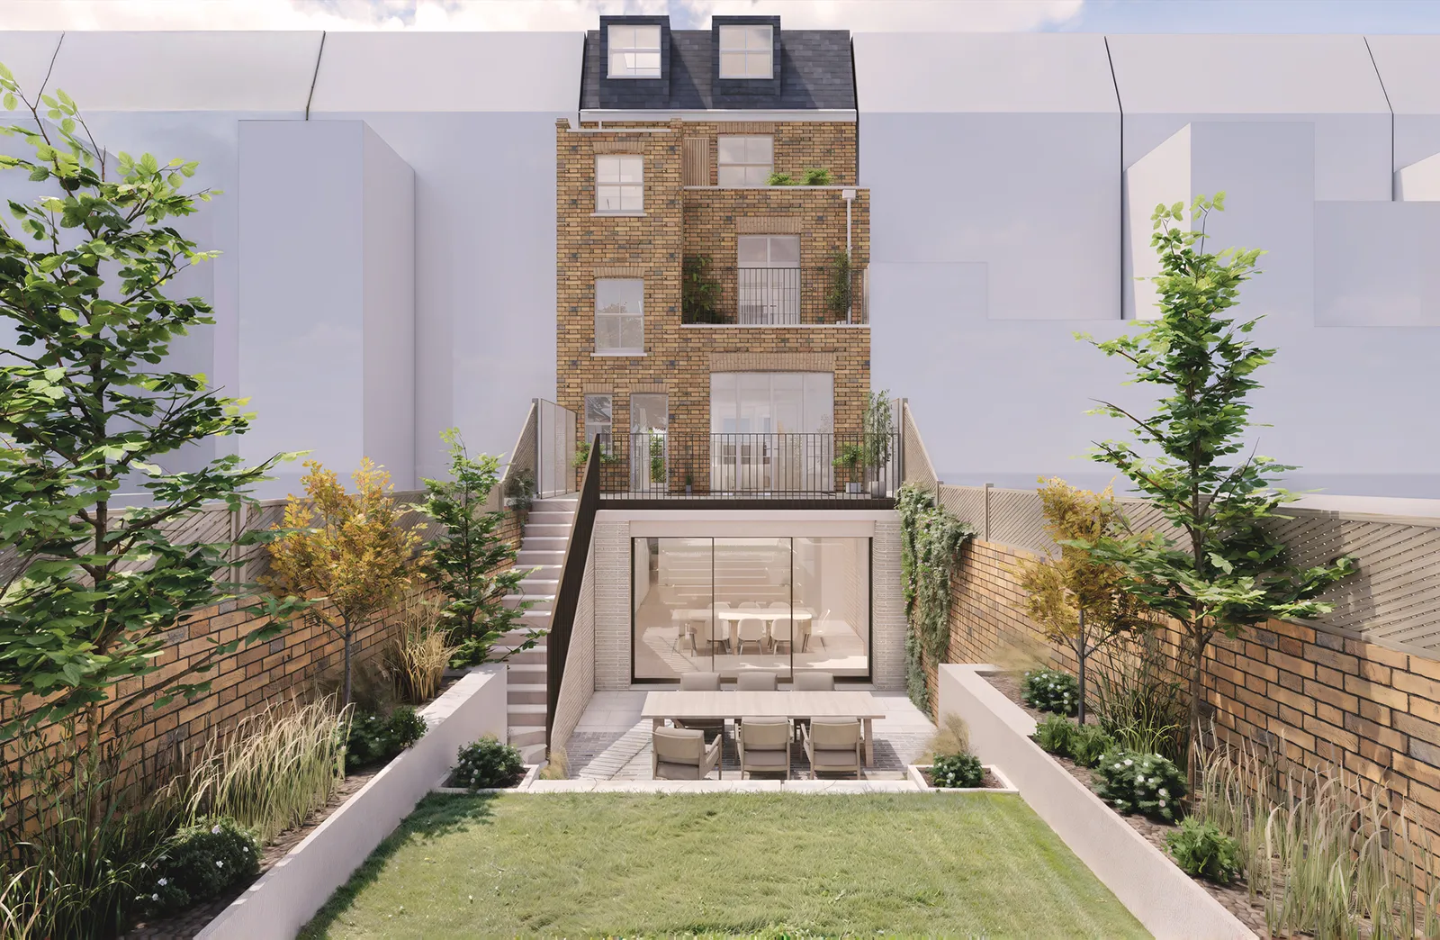
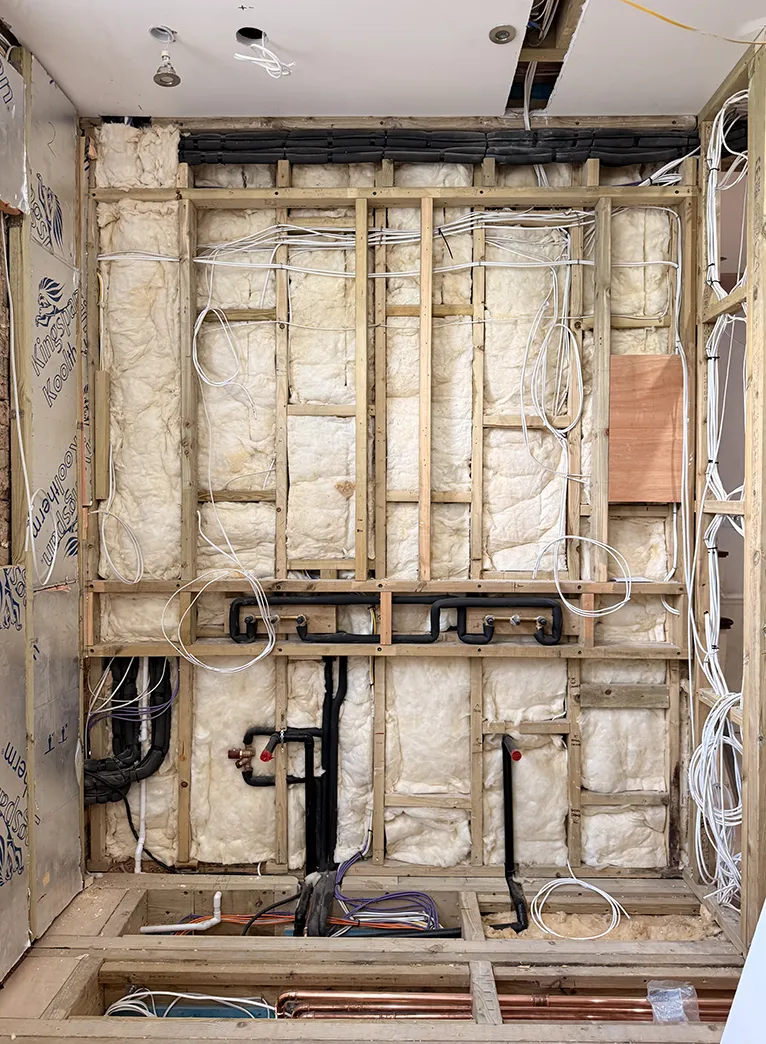
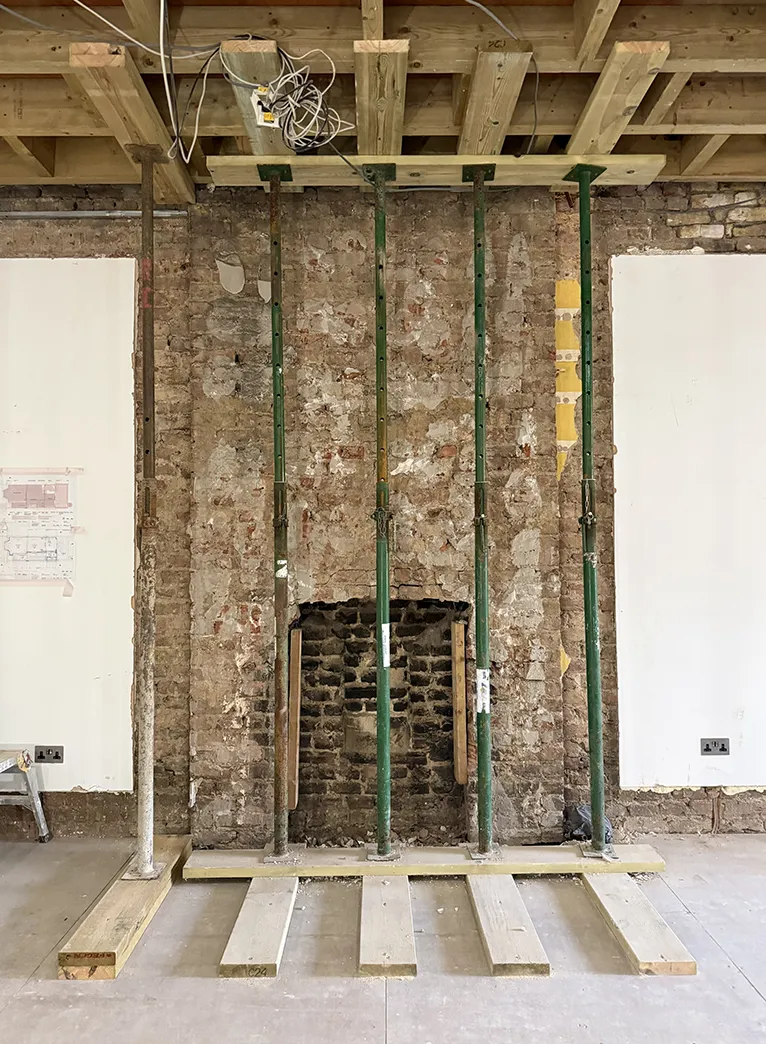
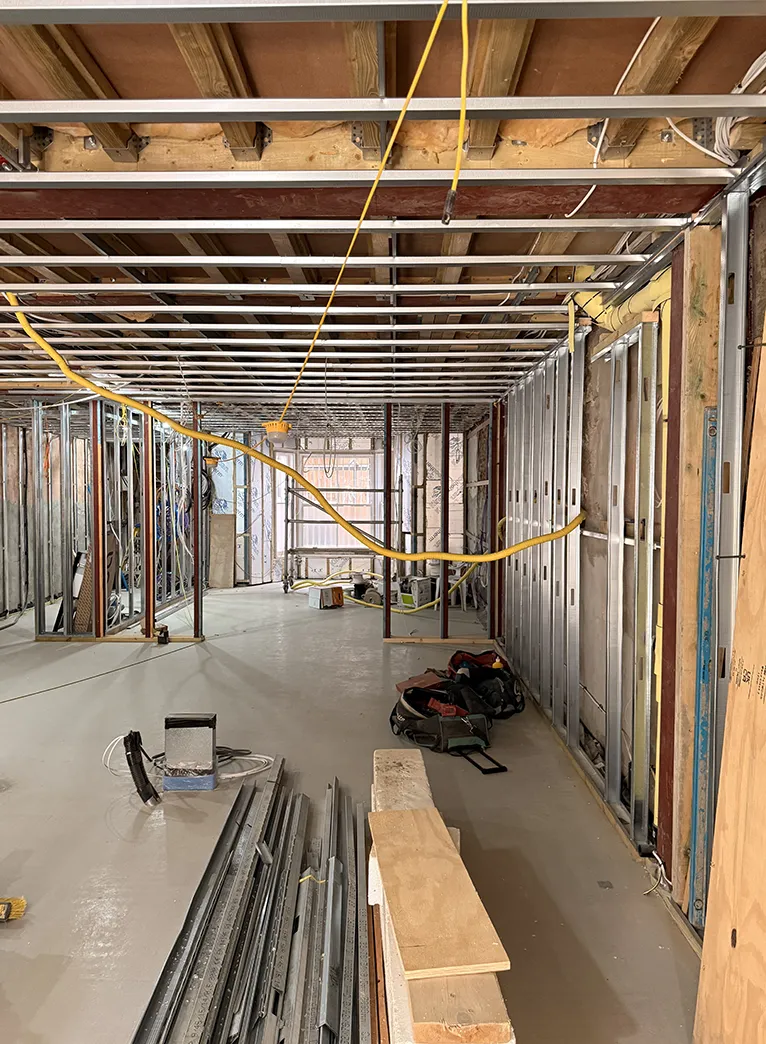
Complete renovation to the upper floors and existing stair runs produce a modern living environment more suitable for a contemporary lifestyle. The implementation of individual ensuites, built-in joinery and concealed services, all the while maintaining the usability and scale of the bedroom and living spaces, make for a functional yet well presented family home.
LOCATION
Kensington, London
WORKS
Concept – Construction
DURATION
In progress
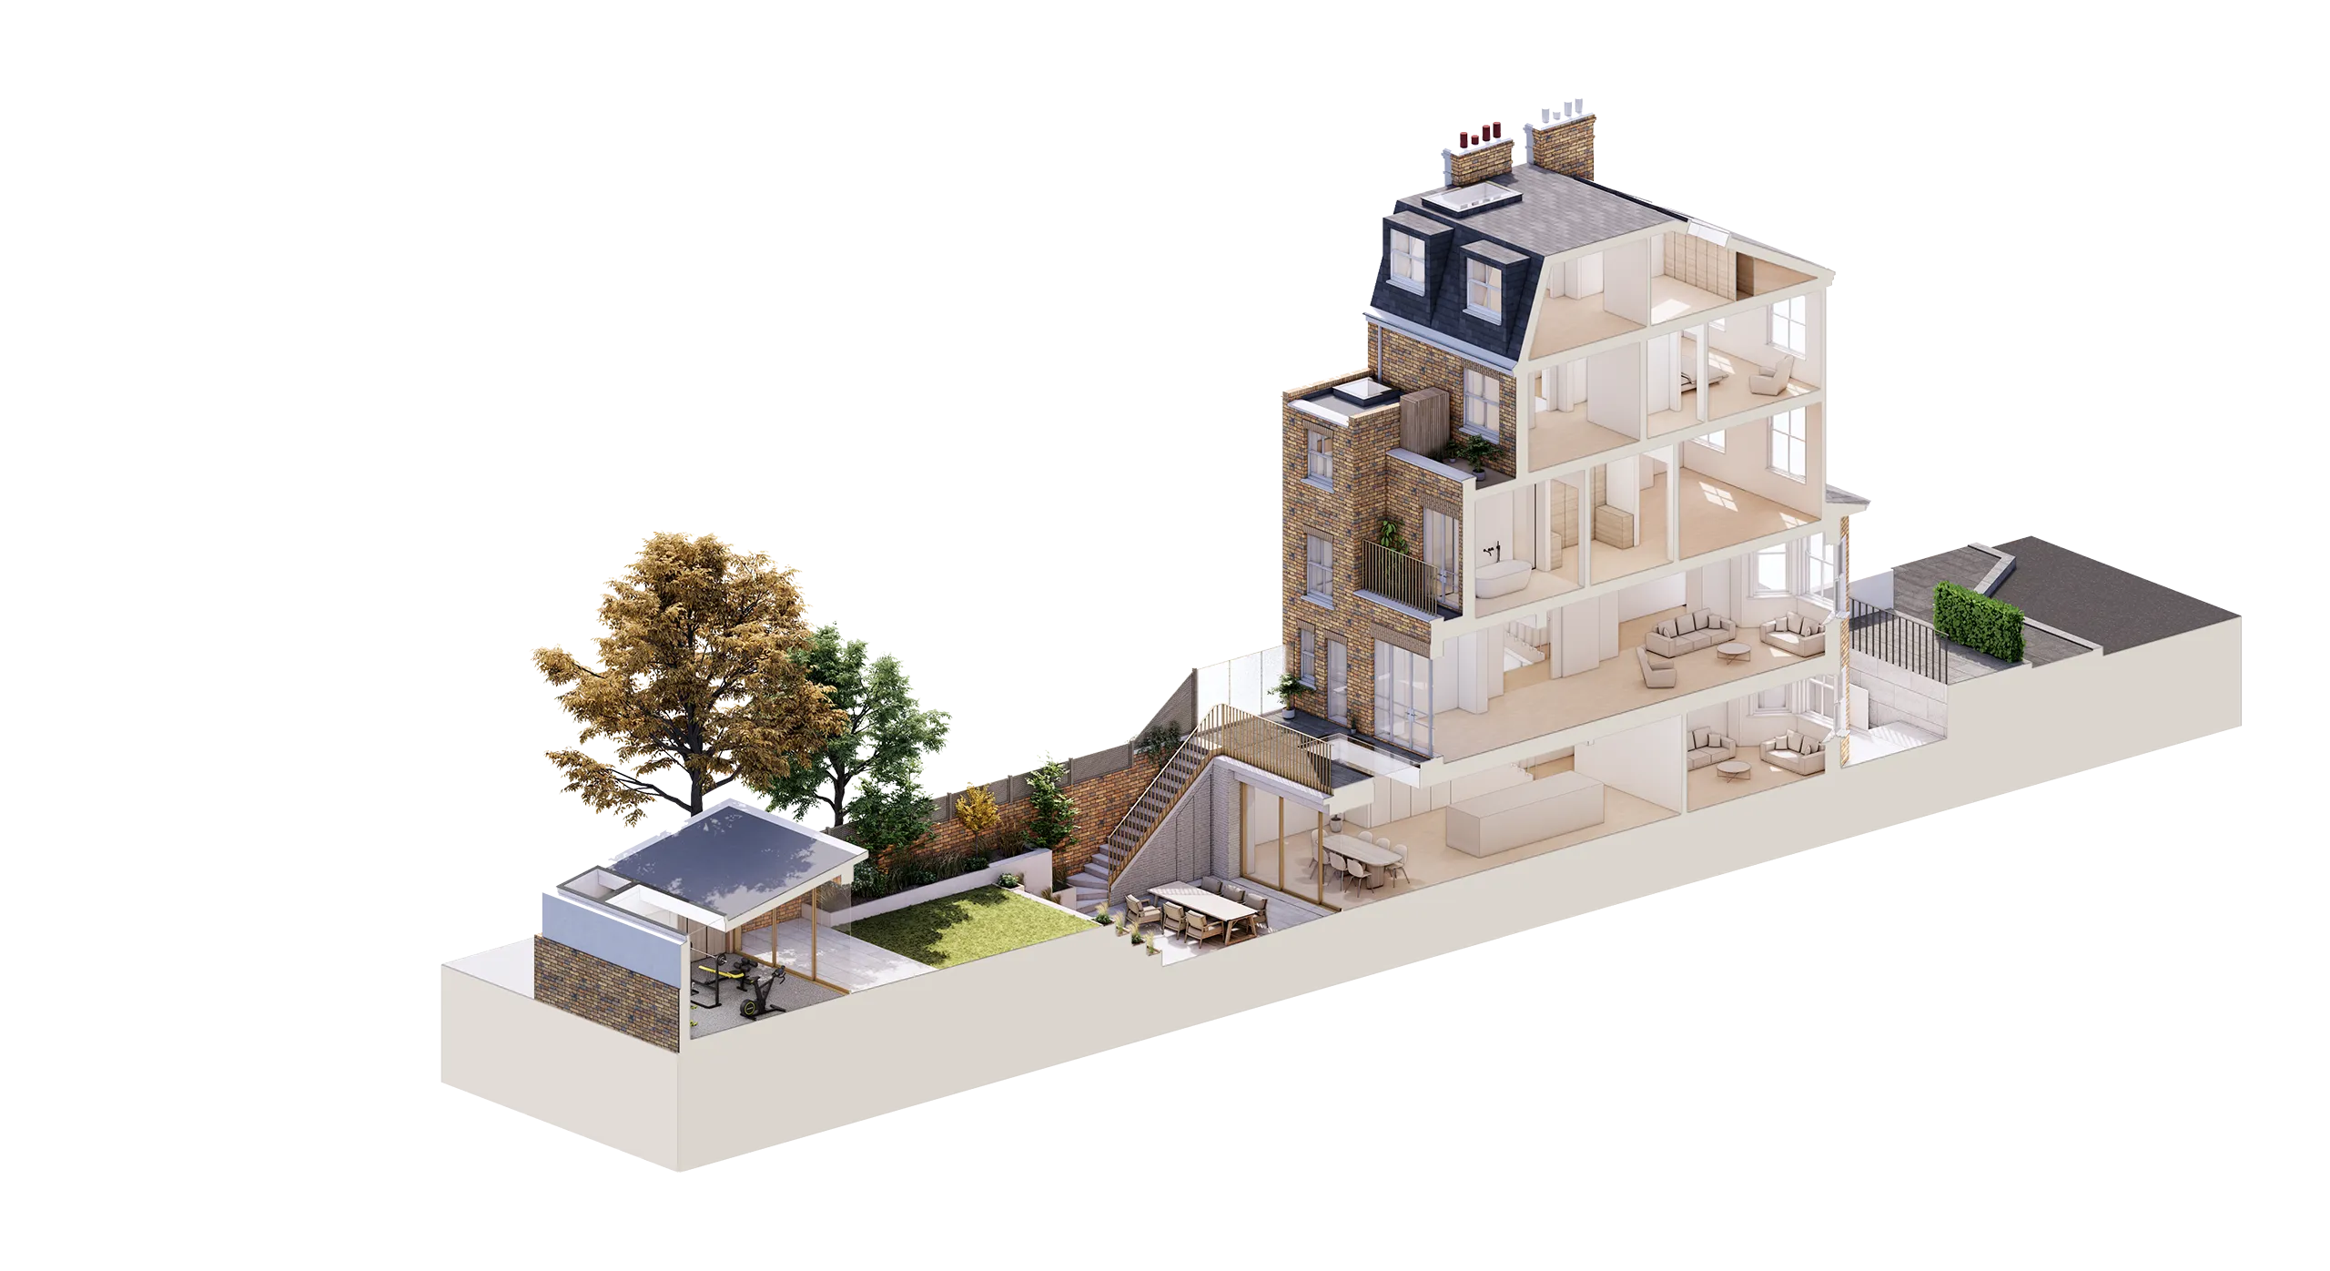
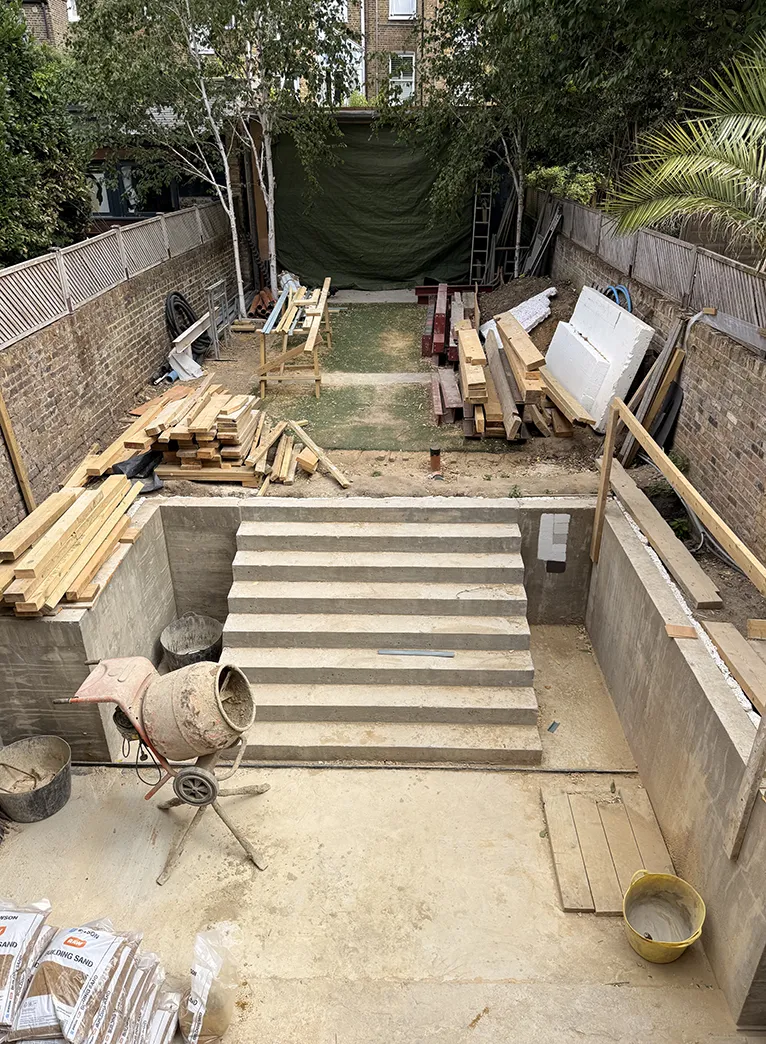
A new summerhouse to the rear garden provides additional auxiliary space. Flexible in use, these spaces can be utilised in different ways throughout the household’s occupation; a gym, office or even a compact guest house – they can prove invaluable through the years. Positioned to the rear of the garden, it also supports a more social way of living, creating opportunities for outdoor entertaining, hosting family and friends, and enjoying a closer connection to the garden throughout the seasons.